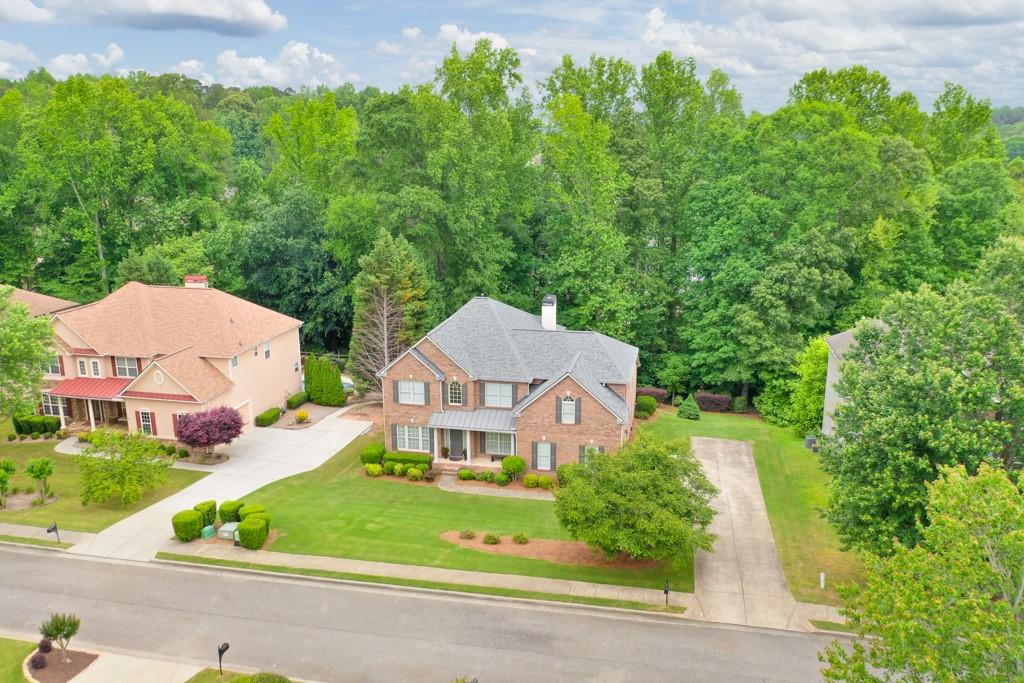
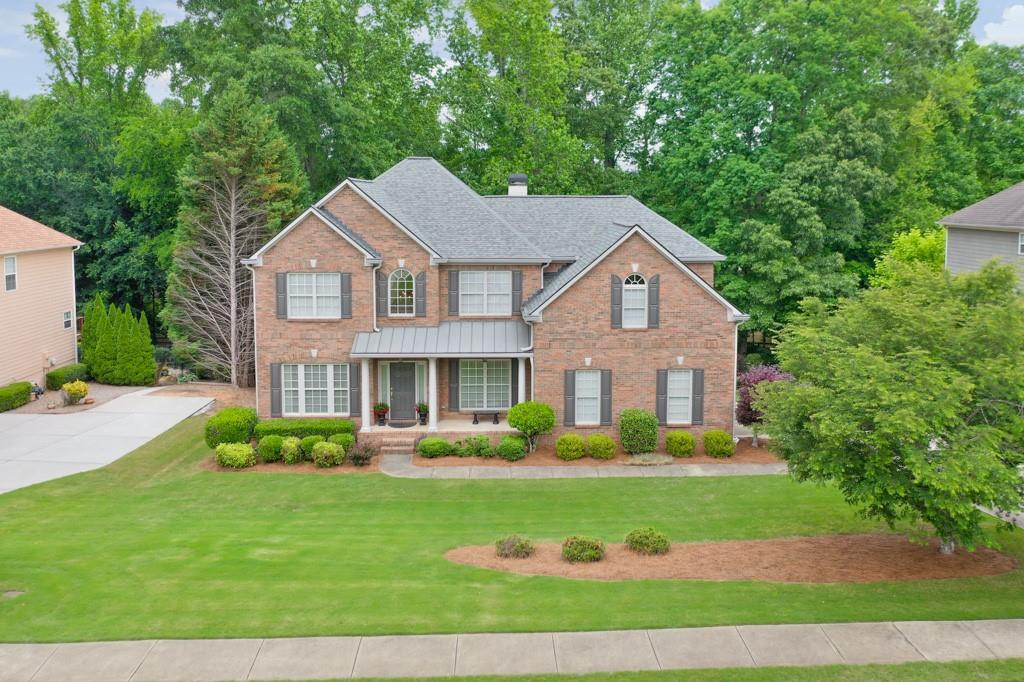
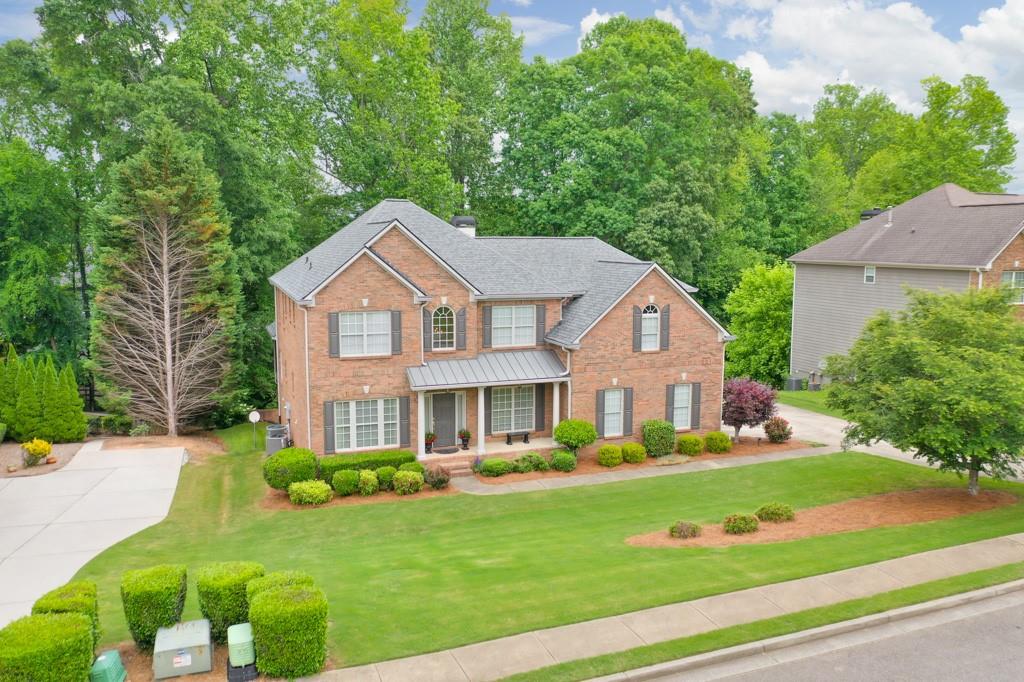
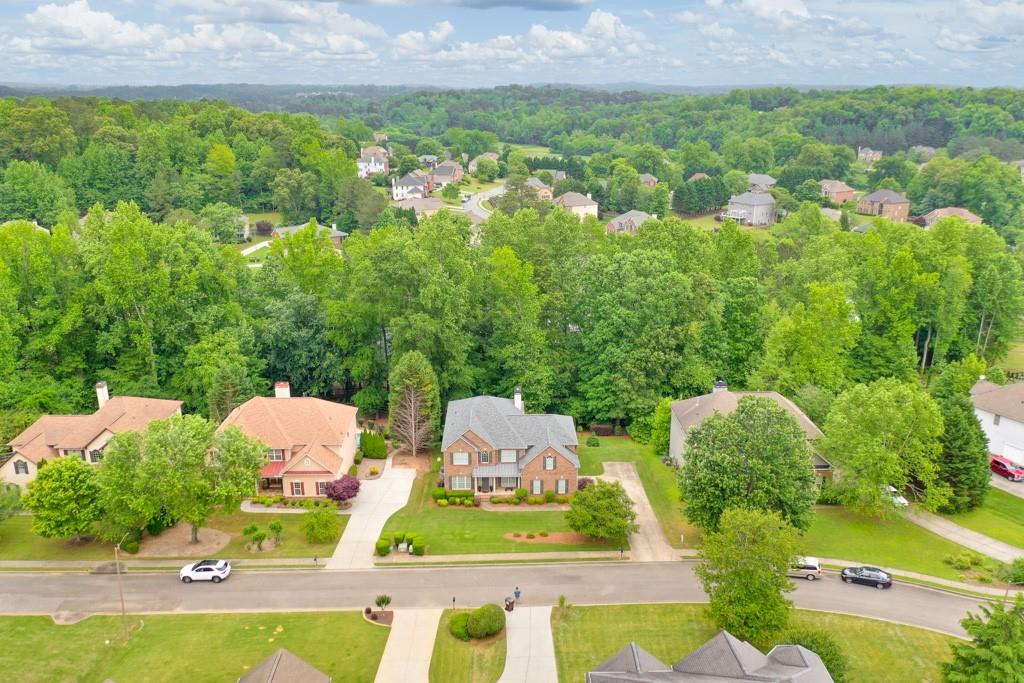
Aerial view of a two-story brick home with a gray roof, lawn, driveway, and wooded surroundings.
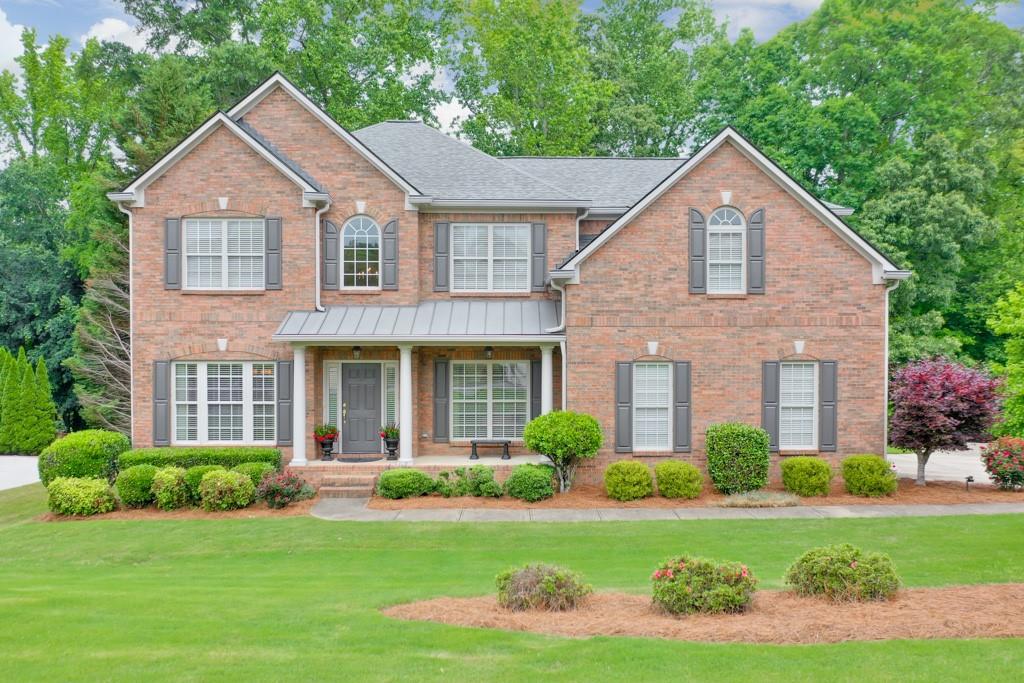
Two-story brick house with gray shutters, a covered entry, and a landscaped front lawn.
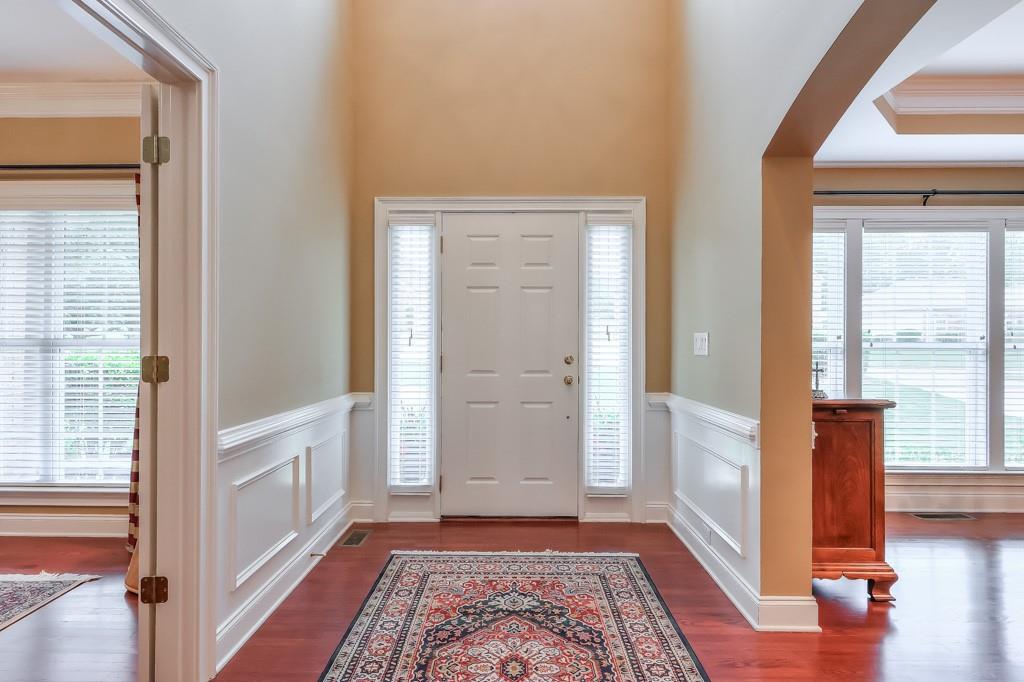
Entry hall with a white front door, wainscoting, hardwood floors, and a patterned rug.
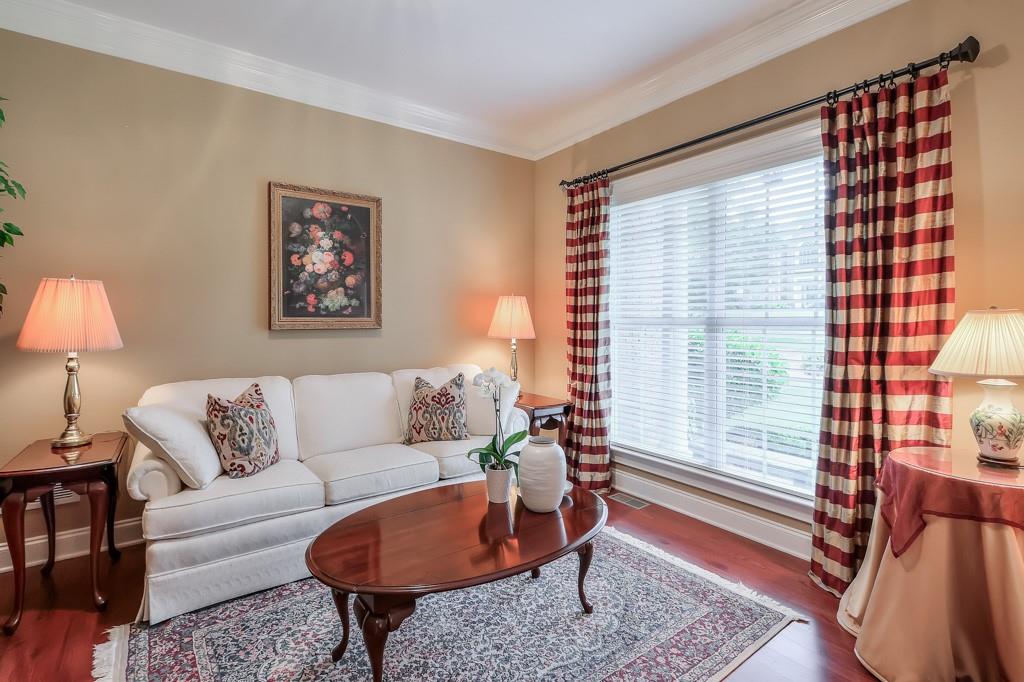
Living room with a white sofa, wooden coffee table, patterned rug, and striped curtains framing a large window.
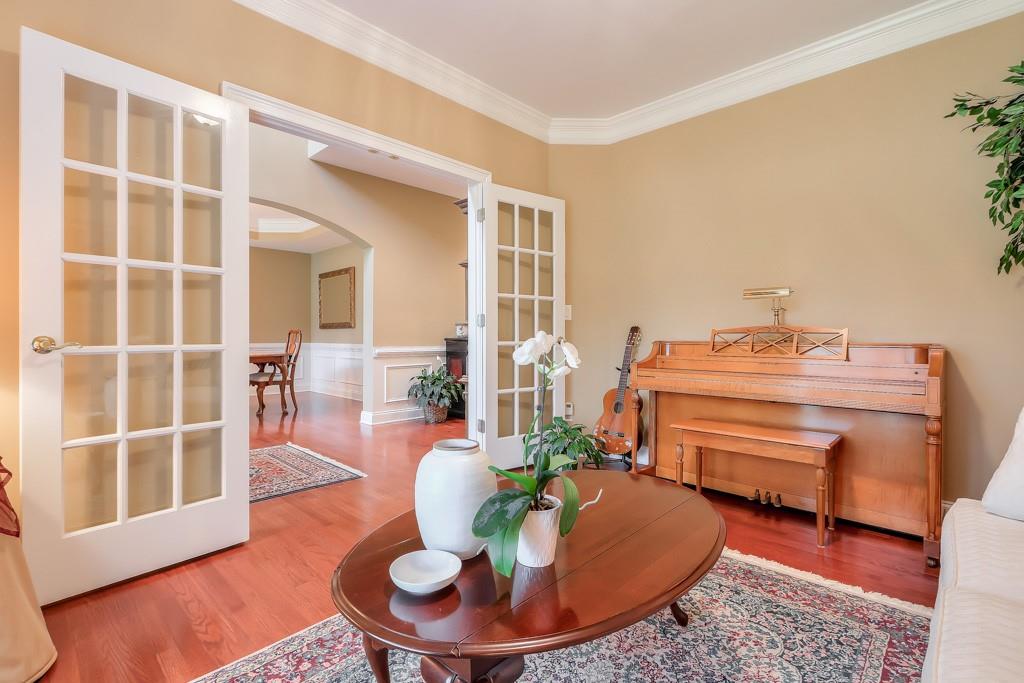
Furnished living room with a wooden piano, French doors, and polished hardwood floors.
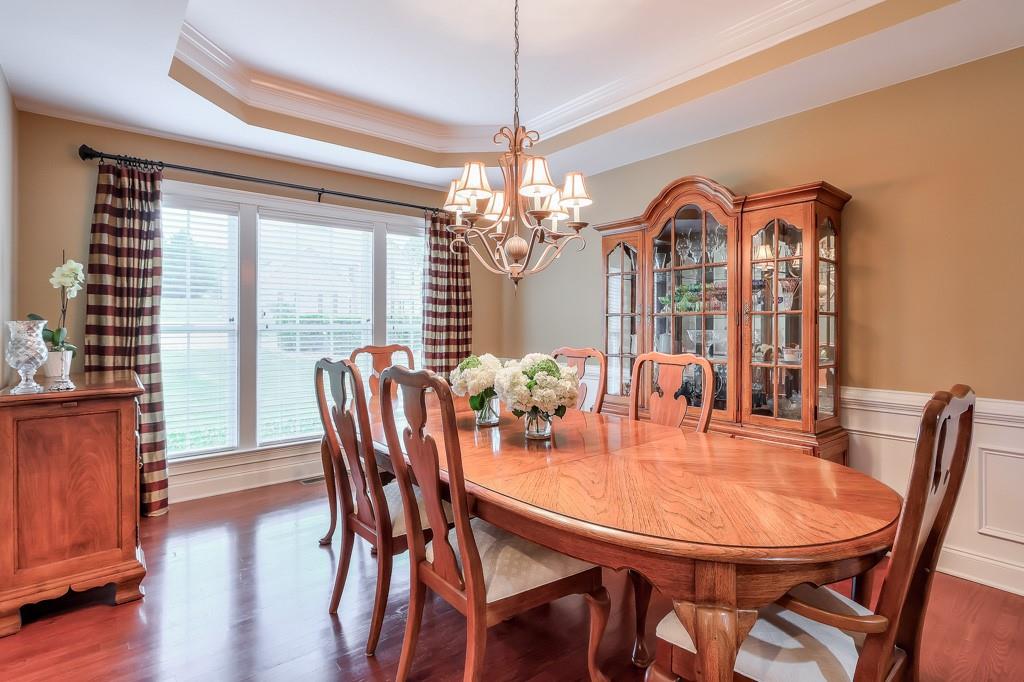
Dining room with an oval wooden table, matching chairs, and a glass-front china cabinet.
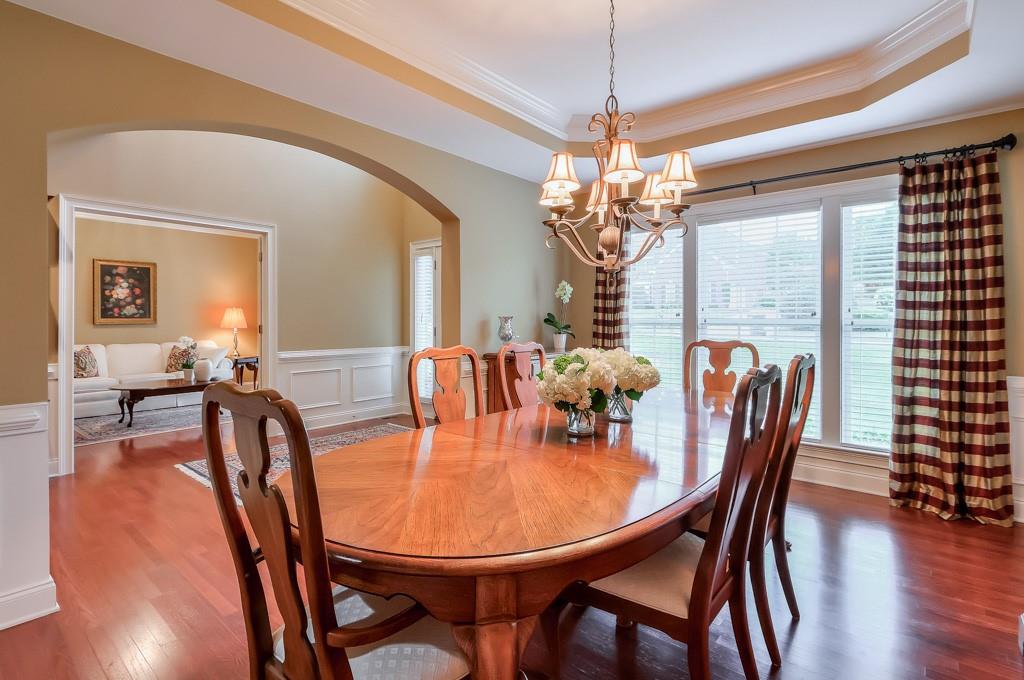
Furnished dining room with a polished wood table, chandelier, and large curtained windows.
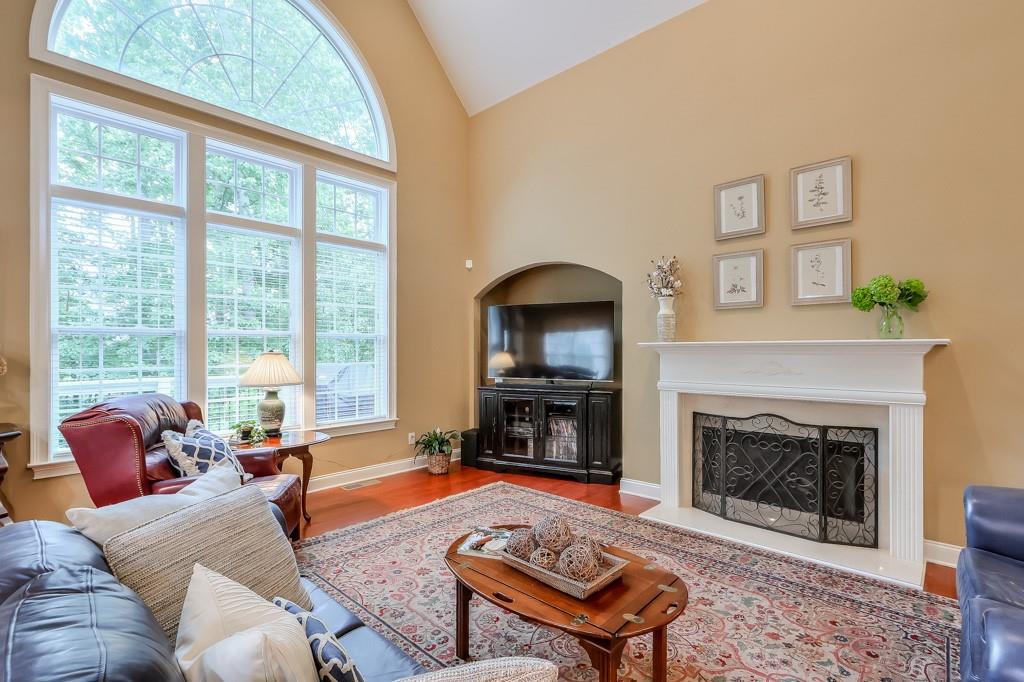
Living room with a tall arched window, white fireplace, and television alcove.
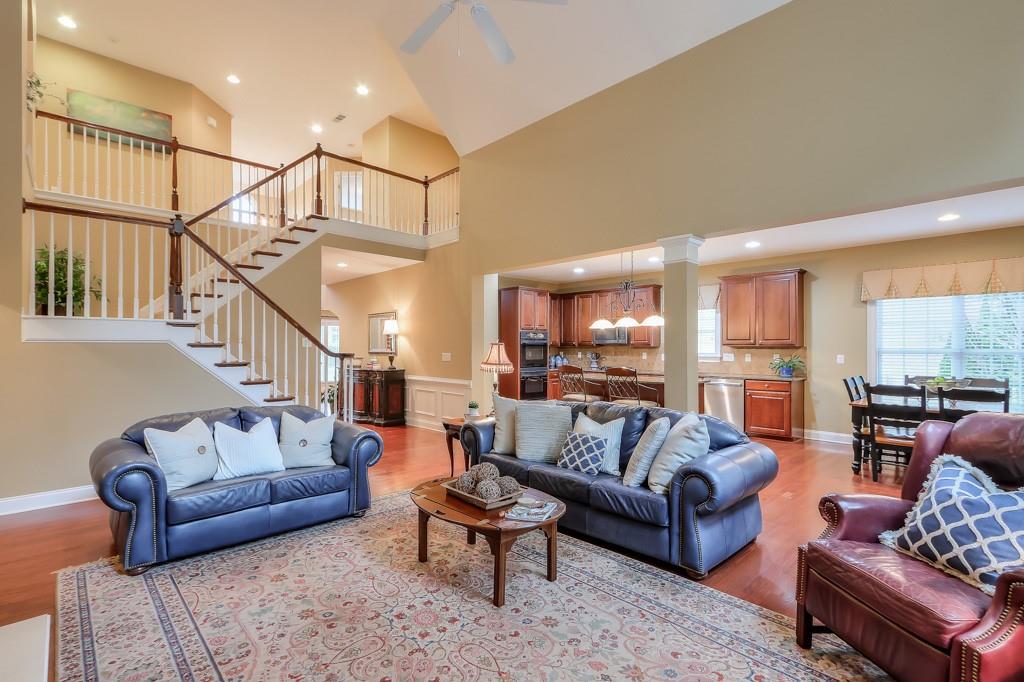
Furnished living room with blue leather sofas, patterned rug, open kitchen, and a tall staircase.
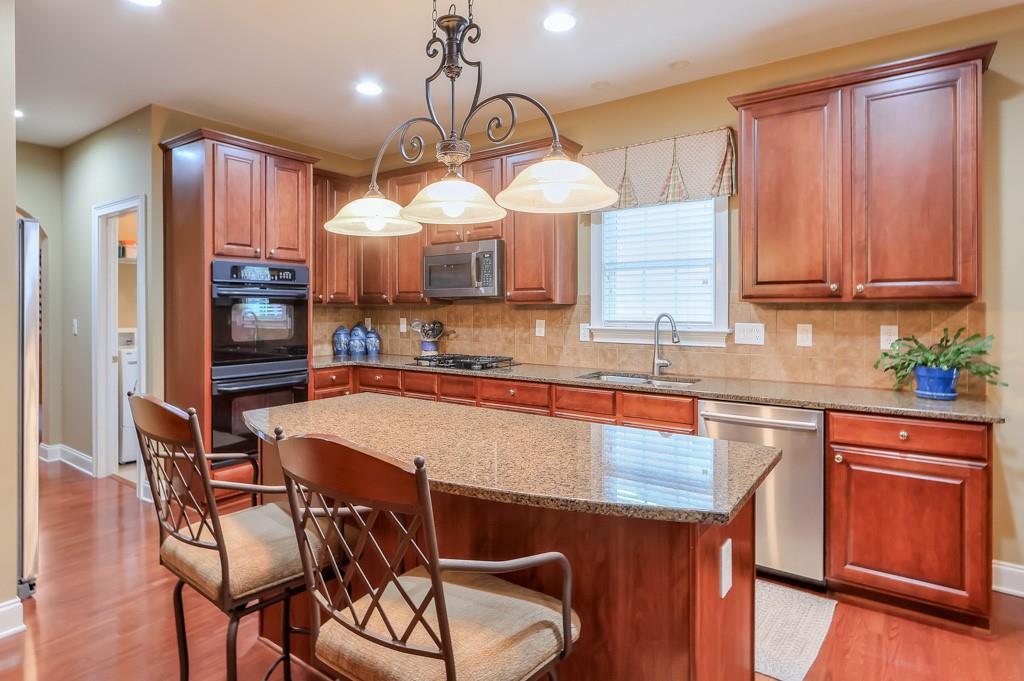
Kitchen with reddish wood cabinets, granite island, stainless steel appliances, and pendant lights.
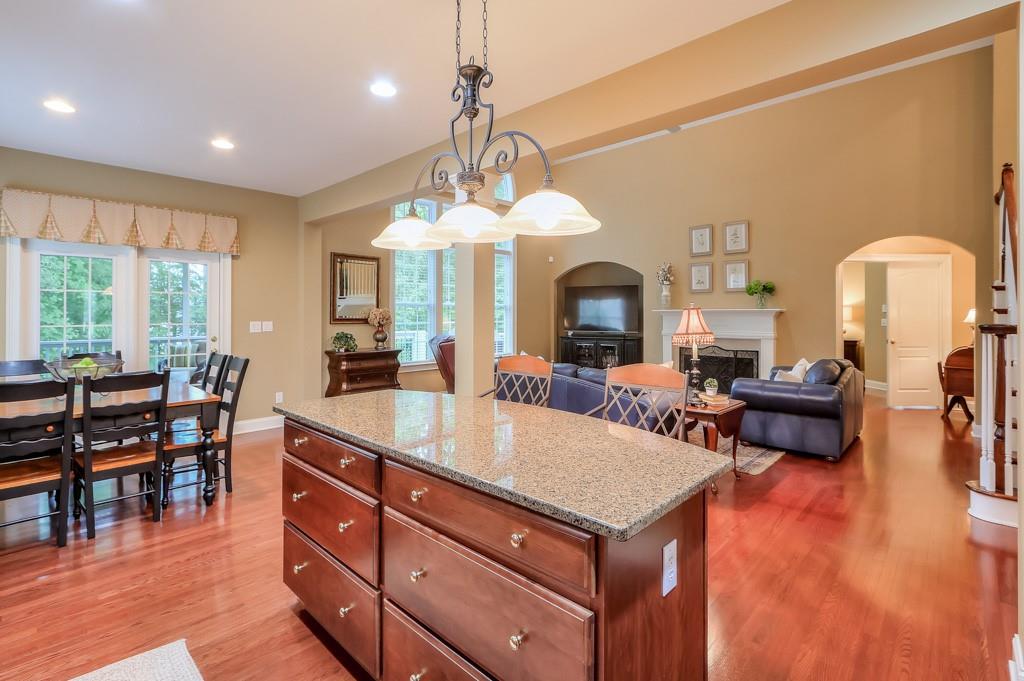
Open-plan kitchen and living area with a granite island, hardwood floors, and fireplace.
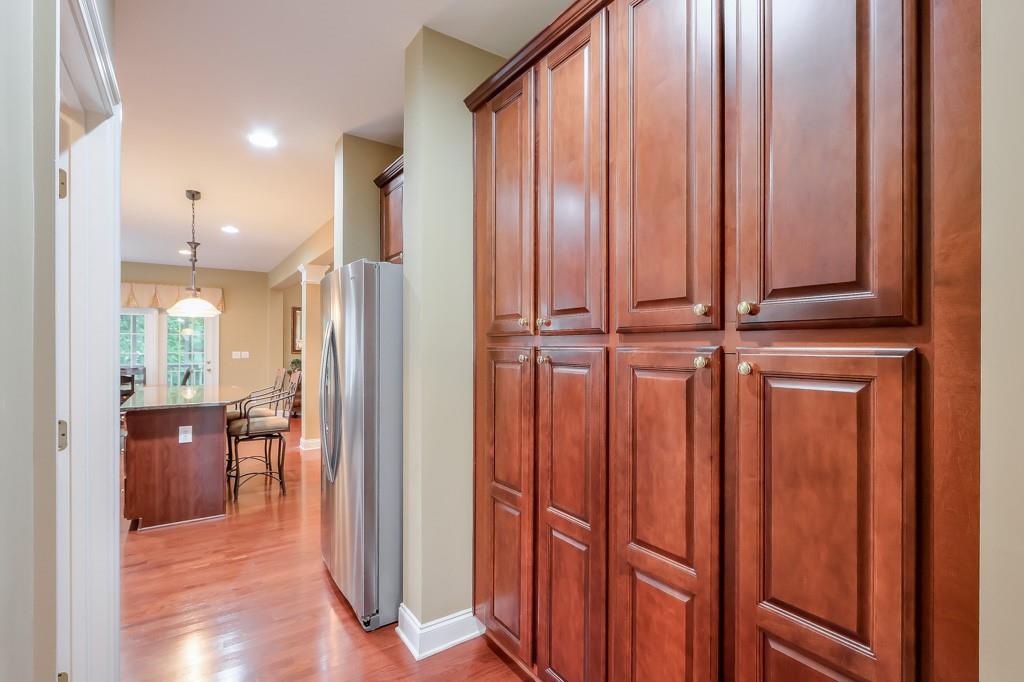
Kitchen with reddish-brown wood cabinets, a stainless-steel refrigerator, and hardwood floors.
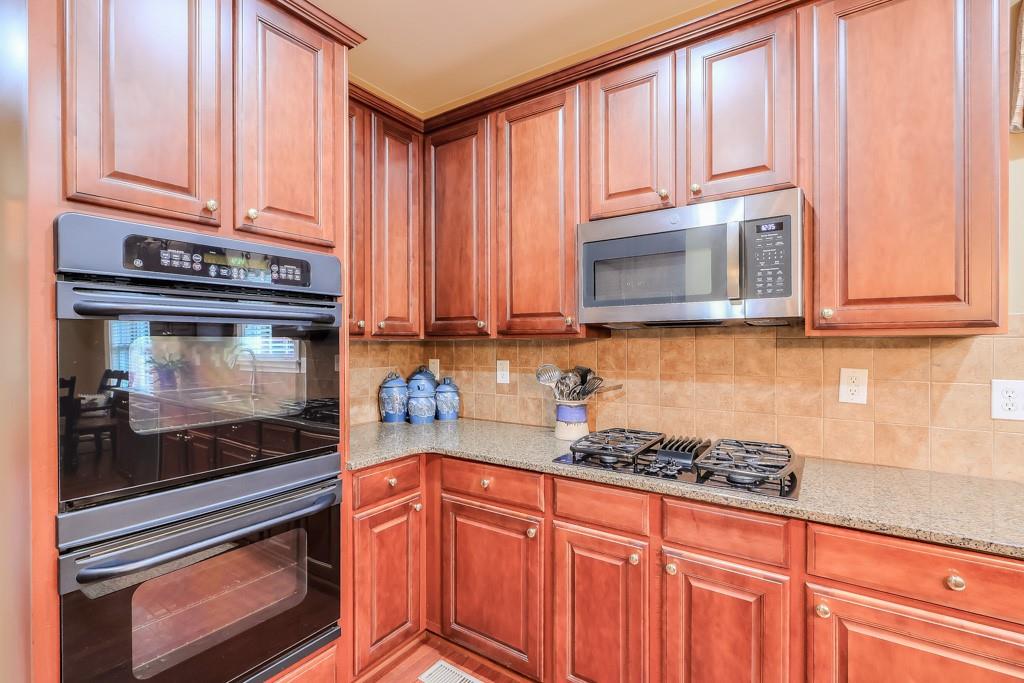
Kitchen with reddish-brown cabinets, double wall oven, corner cooktop, and built-in microwave.
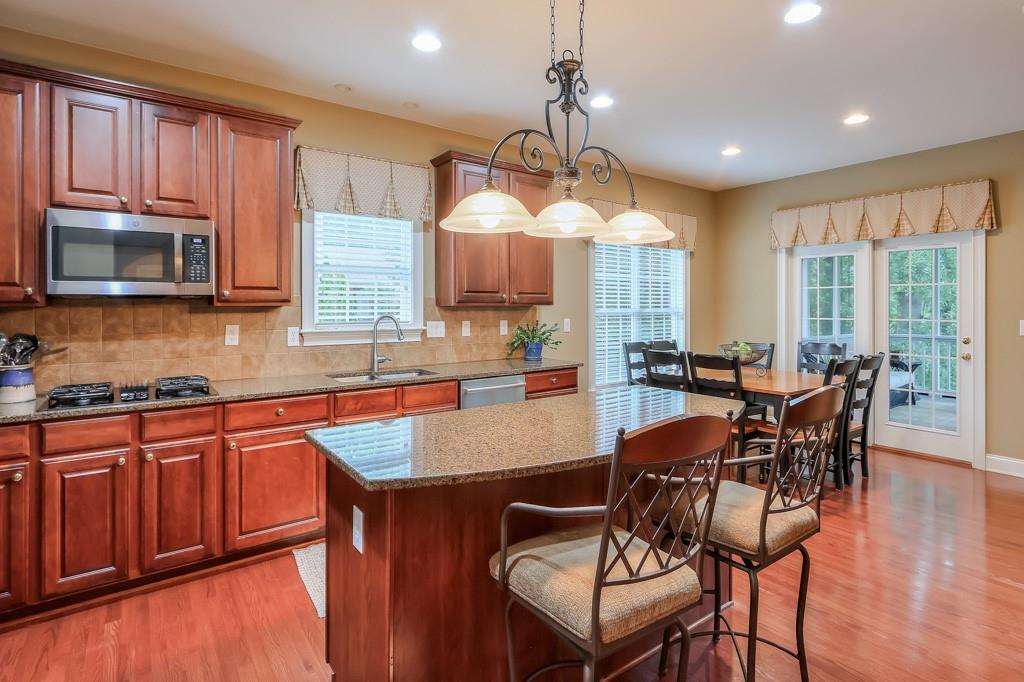
Kitchen with a large granite island, reddish wood cabinets, and an adjoining dining area.
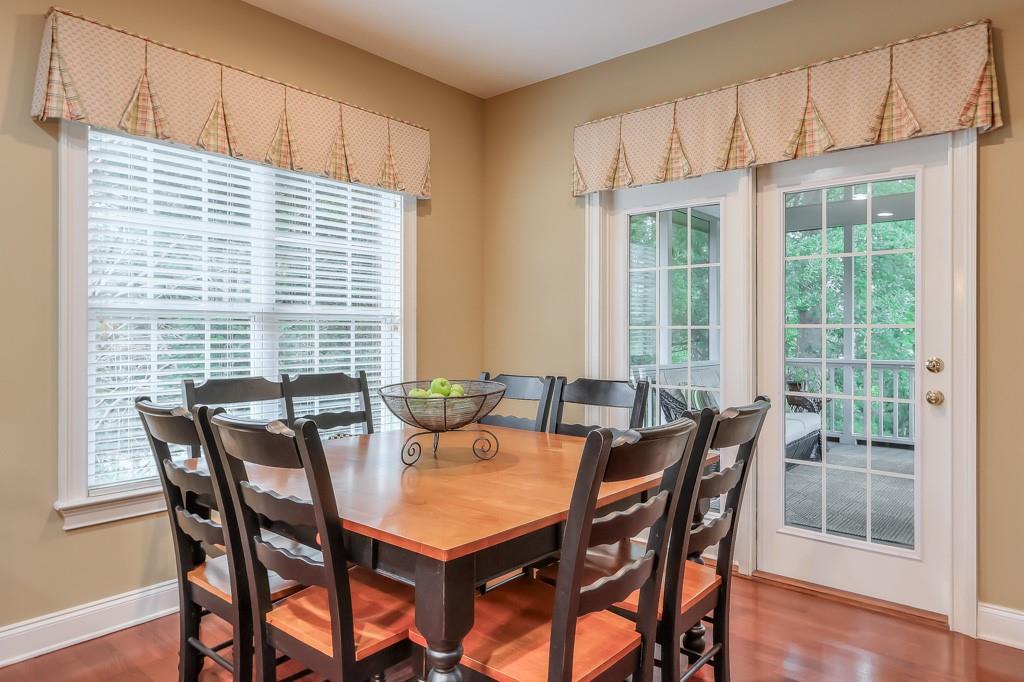
Dining room with a wooden table, dark chairs, and a glass door to a screened porch.
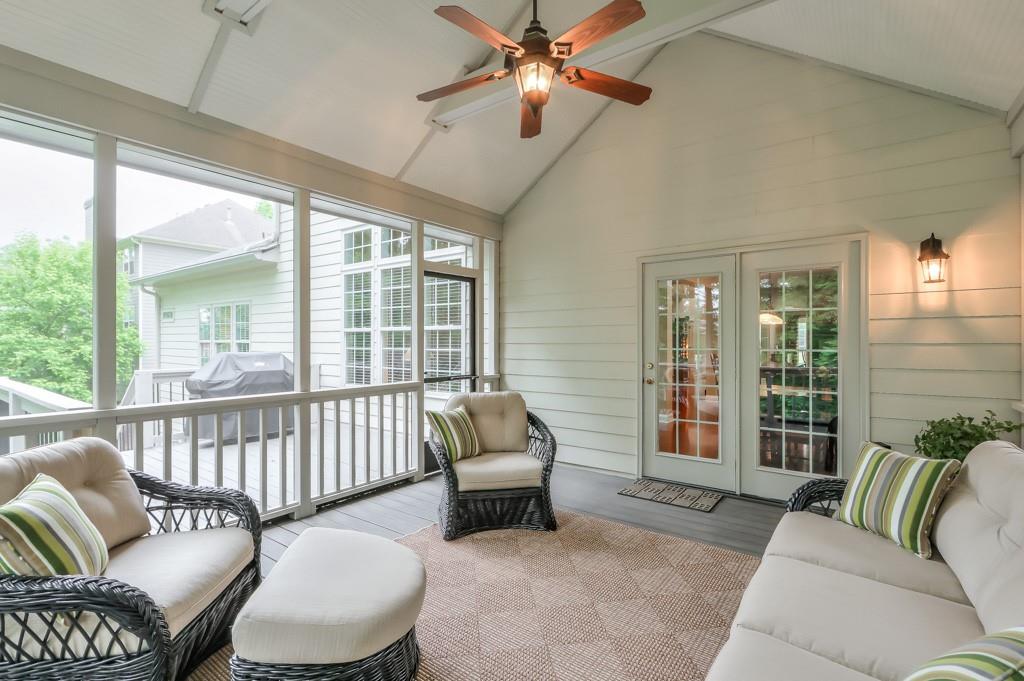
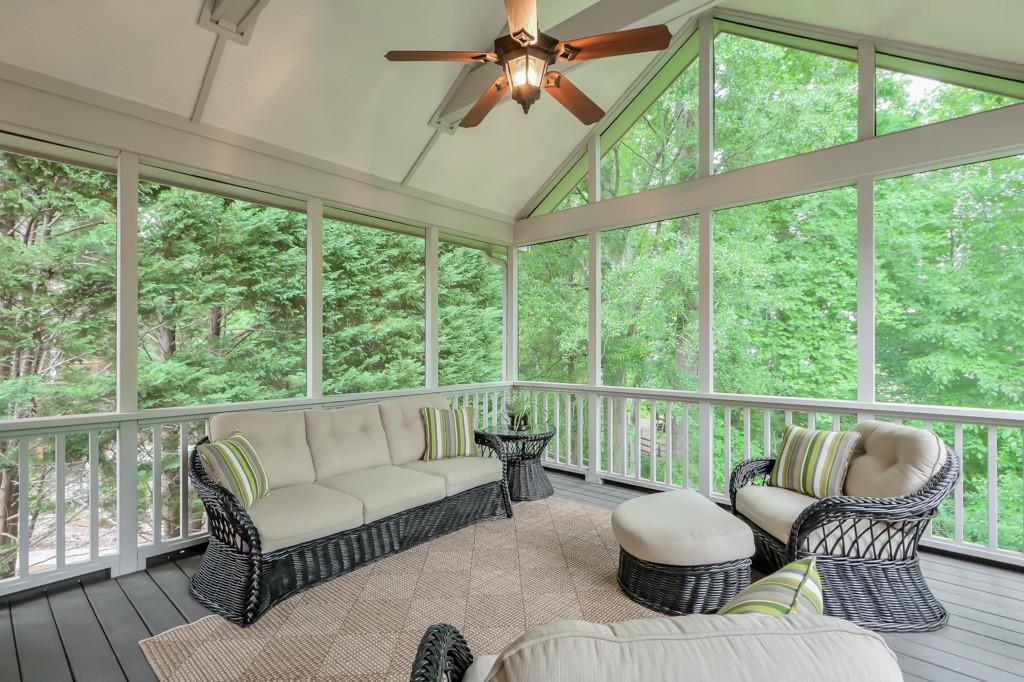
Furnished sunroom with a vaulted ceiling, ceiling fan, large windows, and wicker seating.
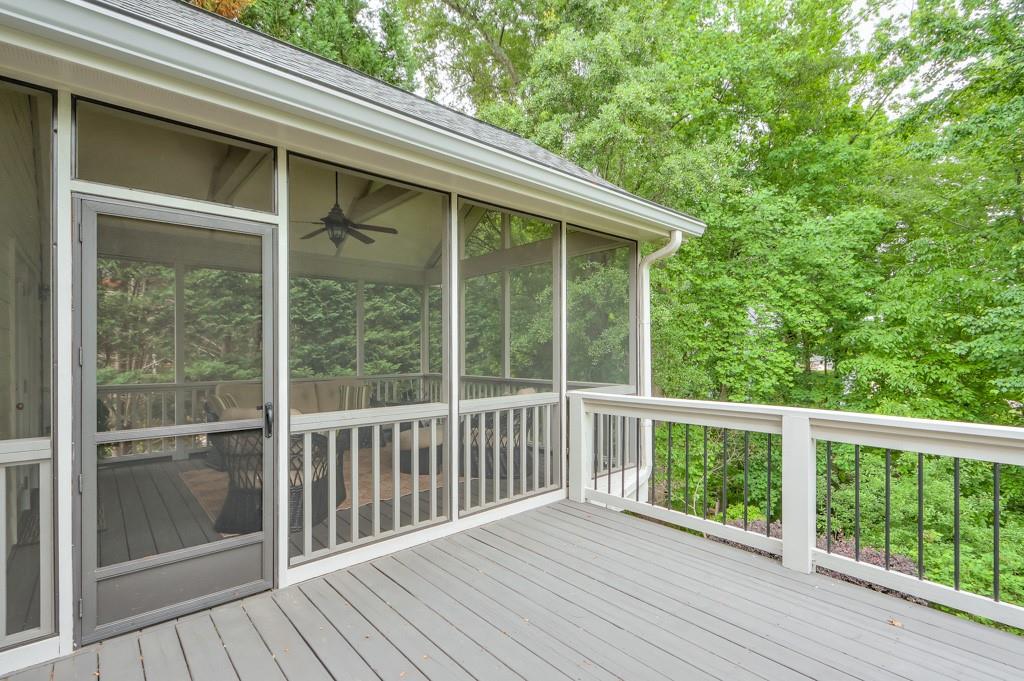
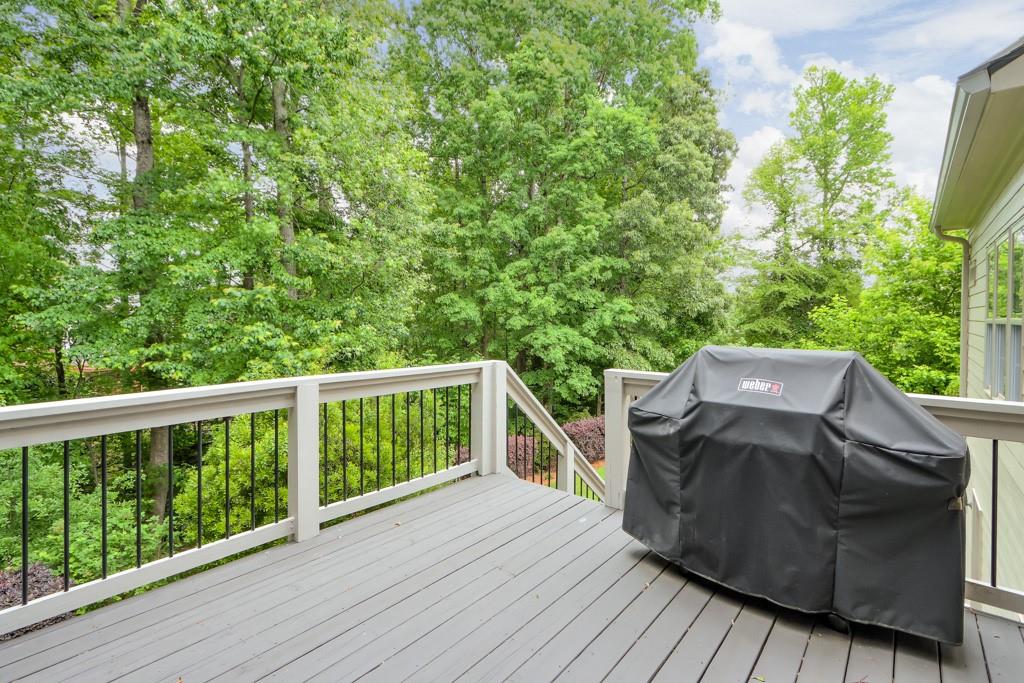
Gray deck and screened porch with a ceiling fan, surrounded by leafy trees.
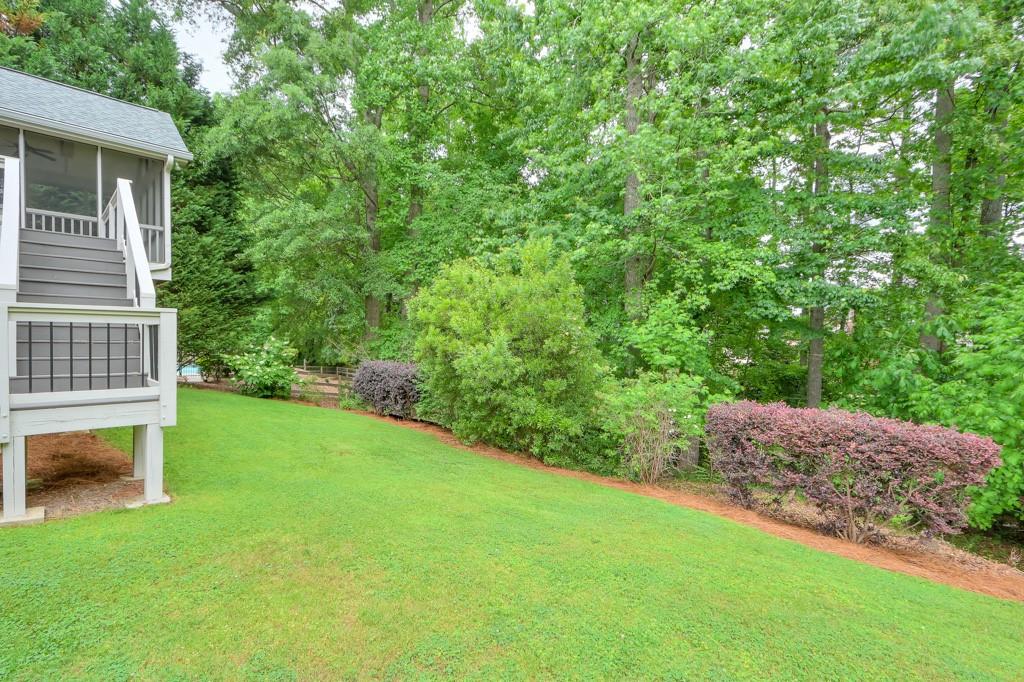
Grassy backyard bordered by mature trees and shrubs beside an elevated screened porch.
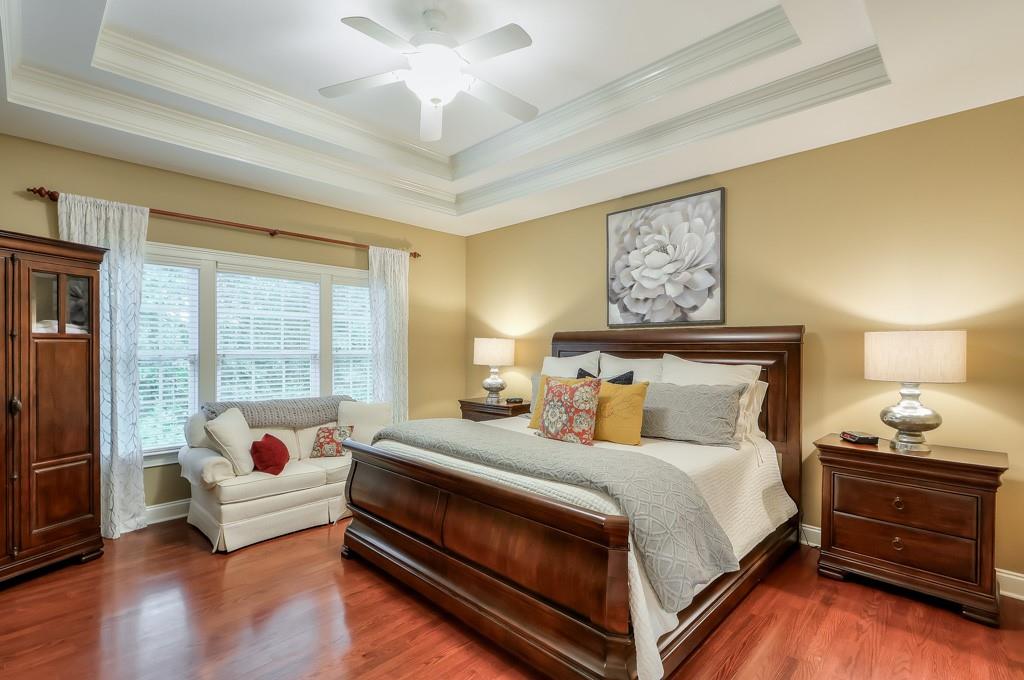
Staged bedroom with a dark wood bed, tray ceiling, and white sofa beside wide windows.
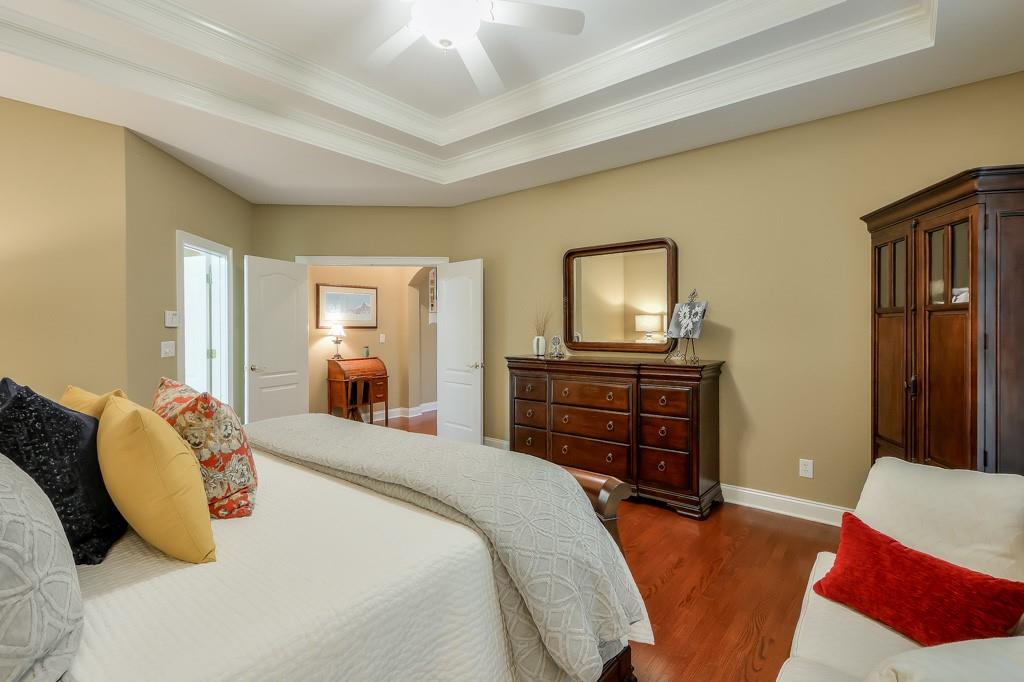
Furnished bedroom with a tray ceiling, hardwood floors, and dark wood dresser and armoire.
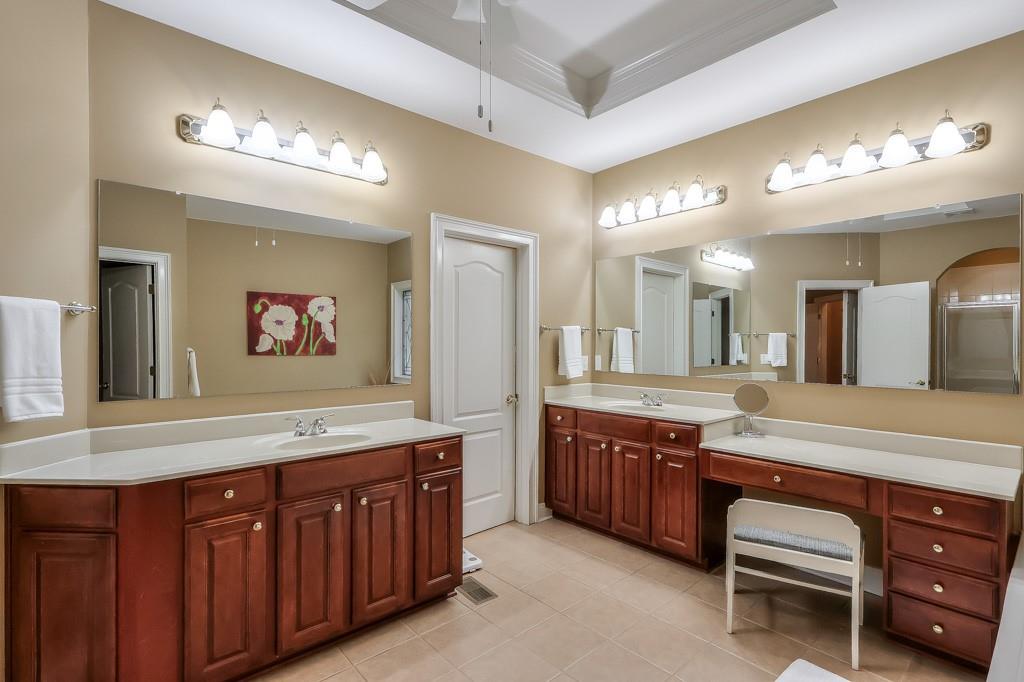
Bathroom with dual dark wood vanities, large mirrors, and a makeup desk with a chair.
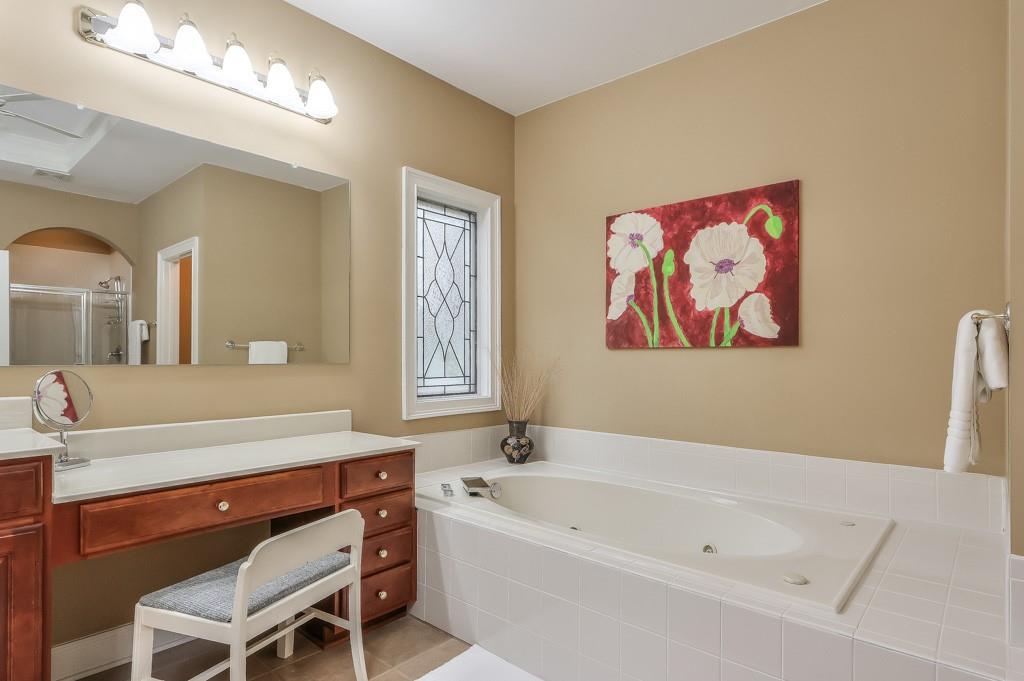
Bathroom with a built-in soaking tub, reddish wood vanity, decorative window, and floral wall art.
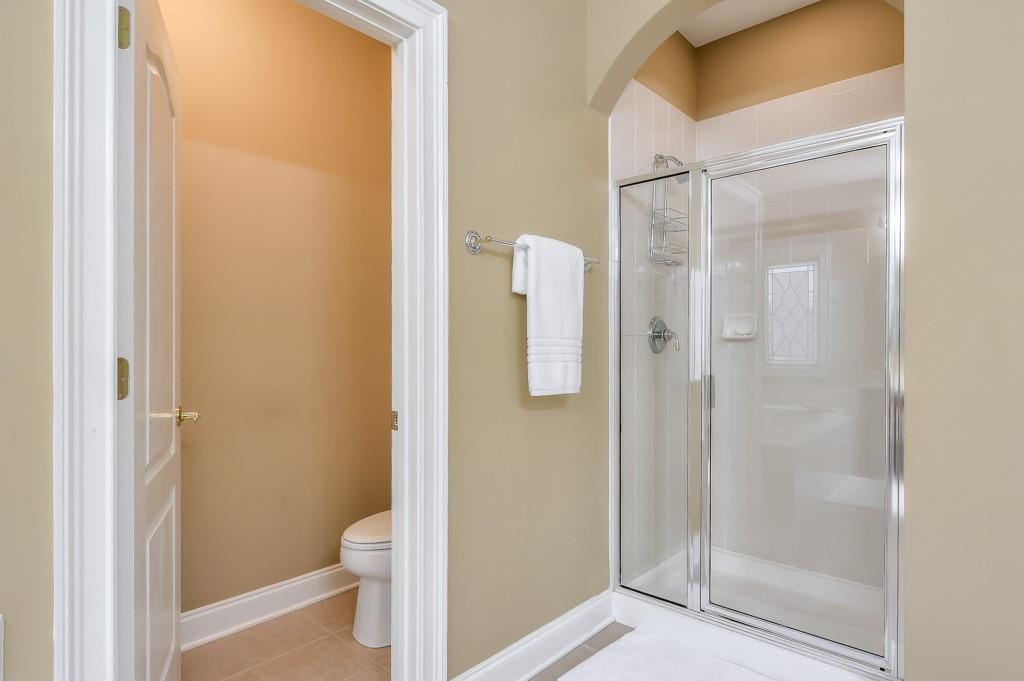
Bathroom with a glass shower and a separate toilet area through an open doorway.
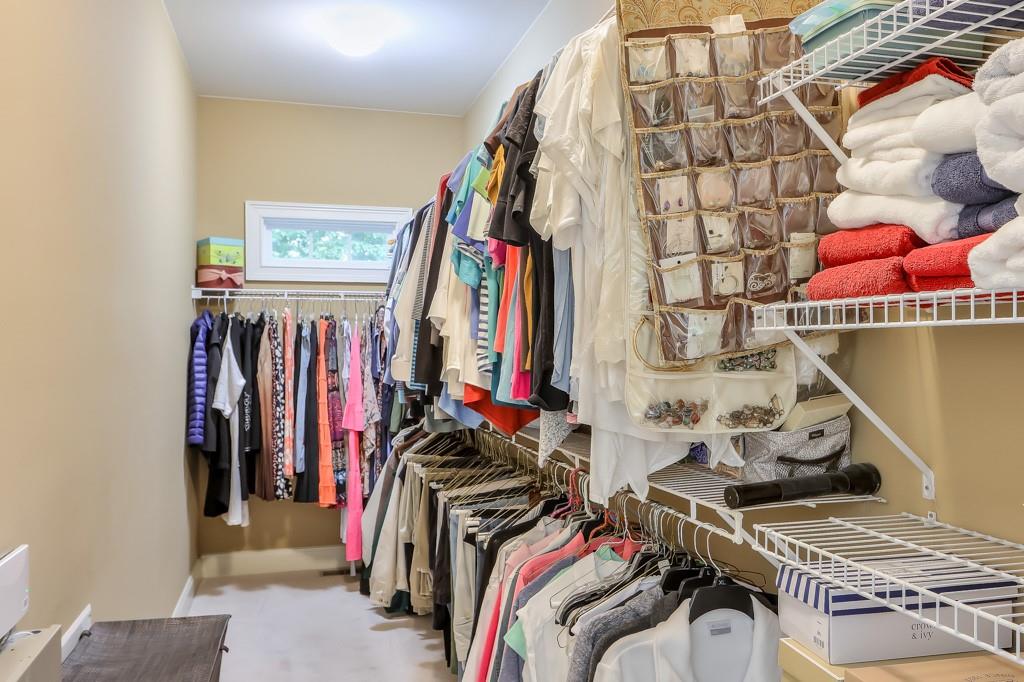
Walk-in closet with organized clothing, shelves of folded towels, and a small window at the far end.
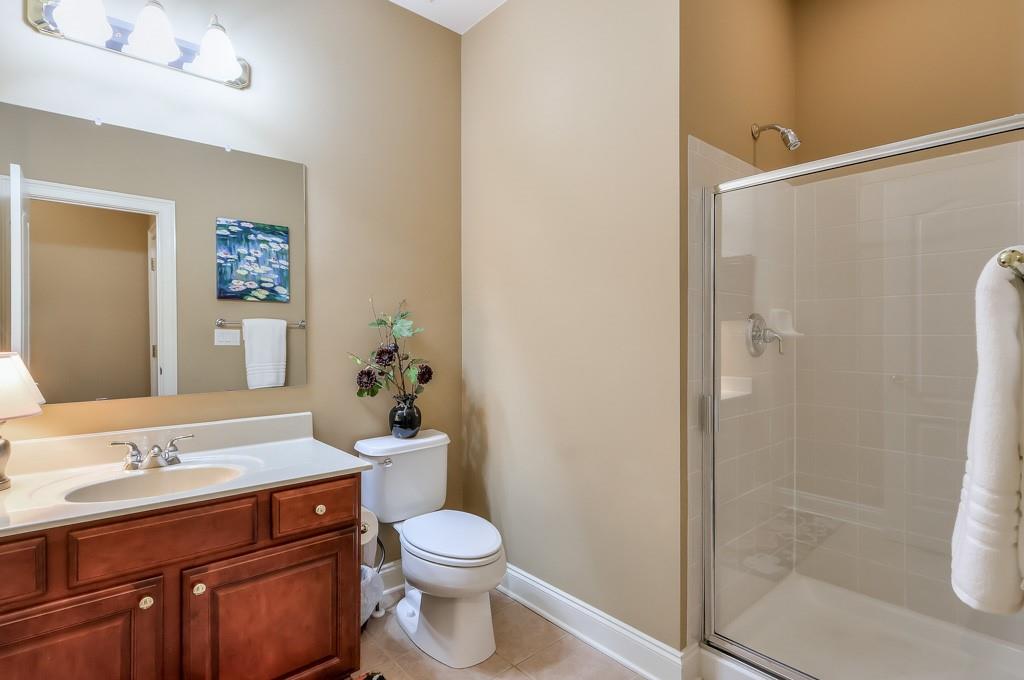
Bathroom with dark wood vanity, white sink, toilet, and glass-enclosed shower.
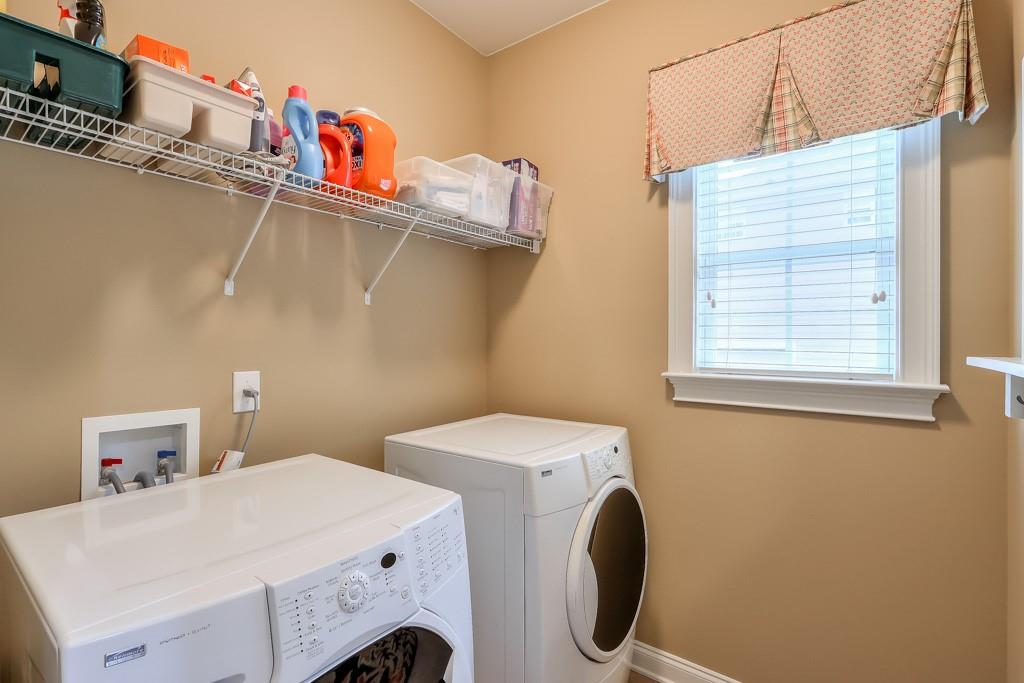
Laundry room with white washer and dryer beneath a stocked wire shelf.
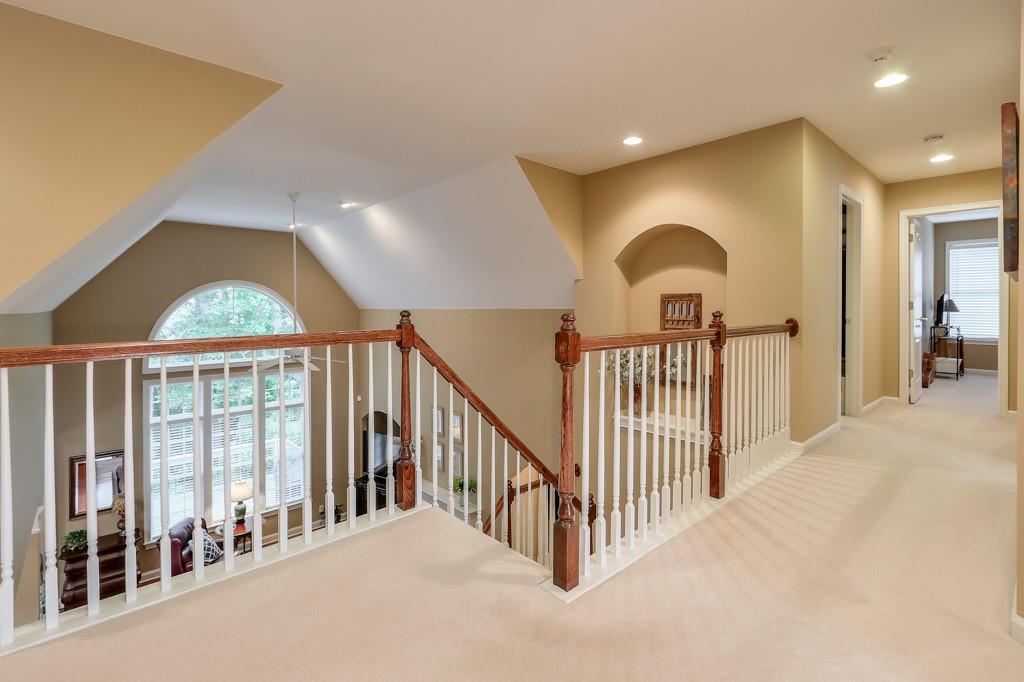
Upstairs landing overlooking a two-story foyer, with dark wood railings and a large arched window.
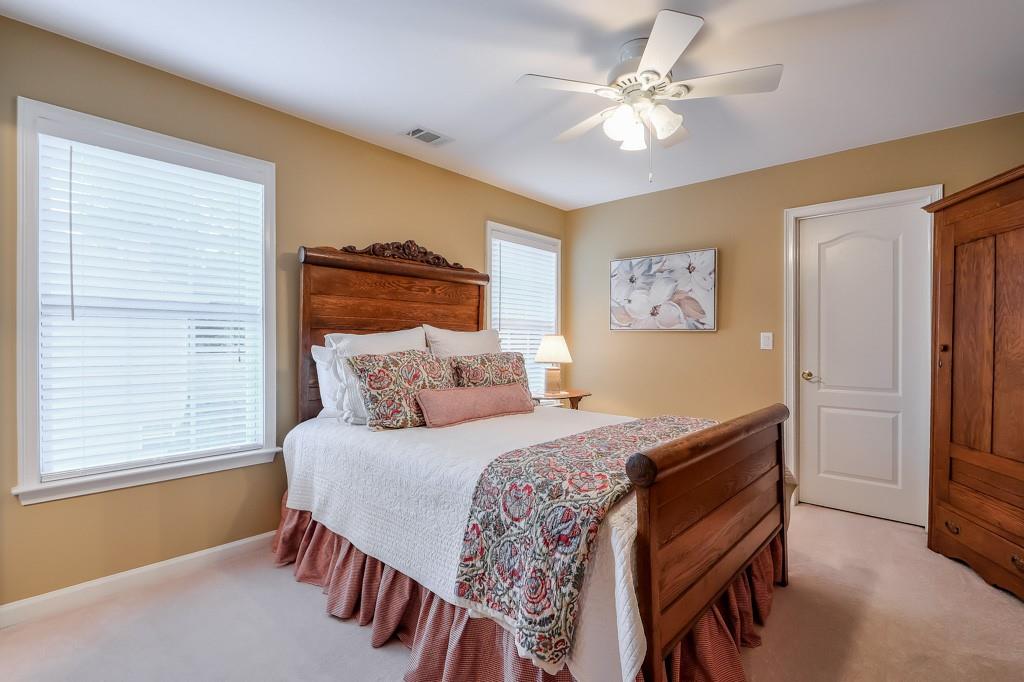
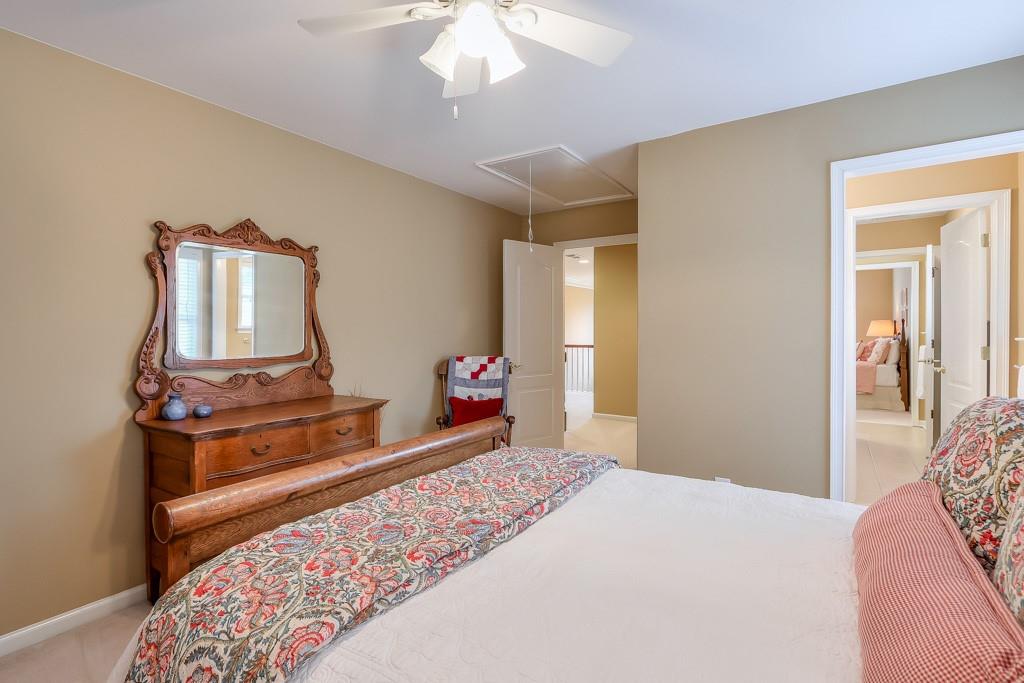
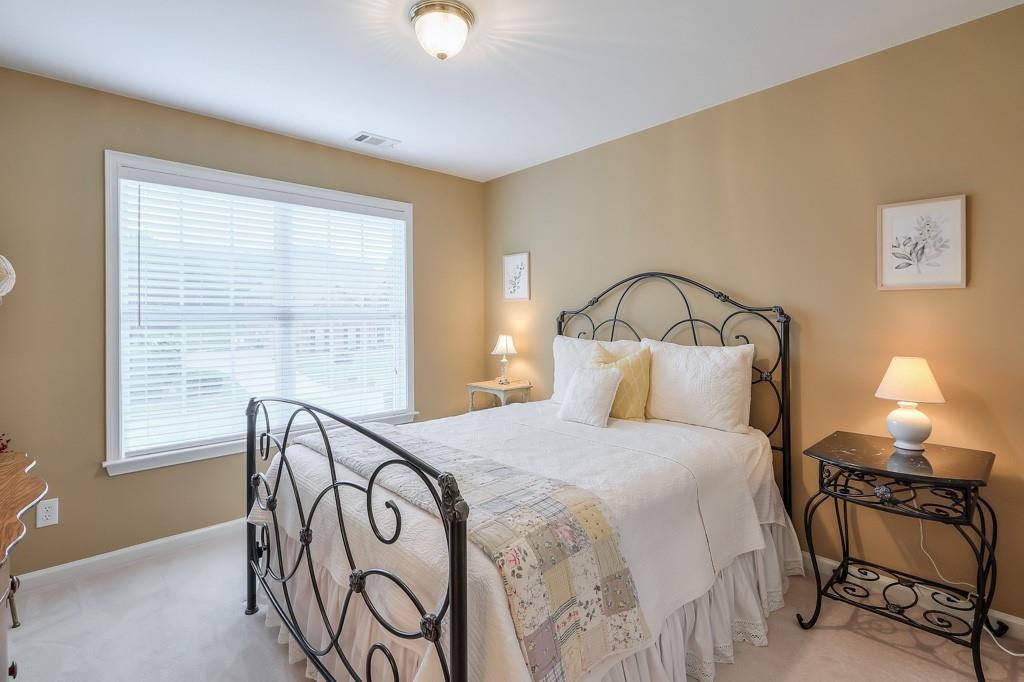
Bedroom with a wooden bed, floral bedding, tan walls, and windows with white blinds.
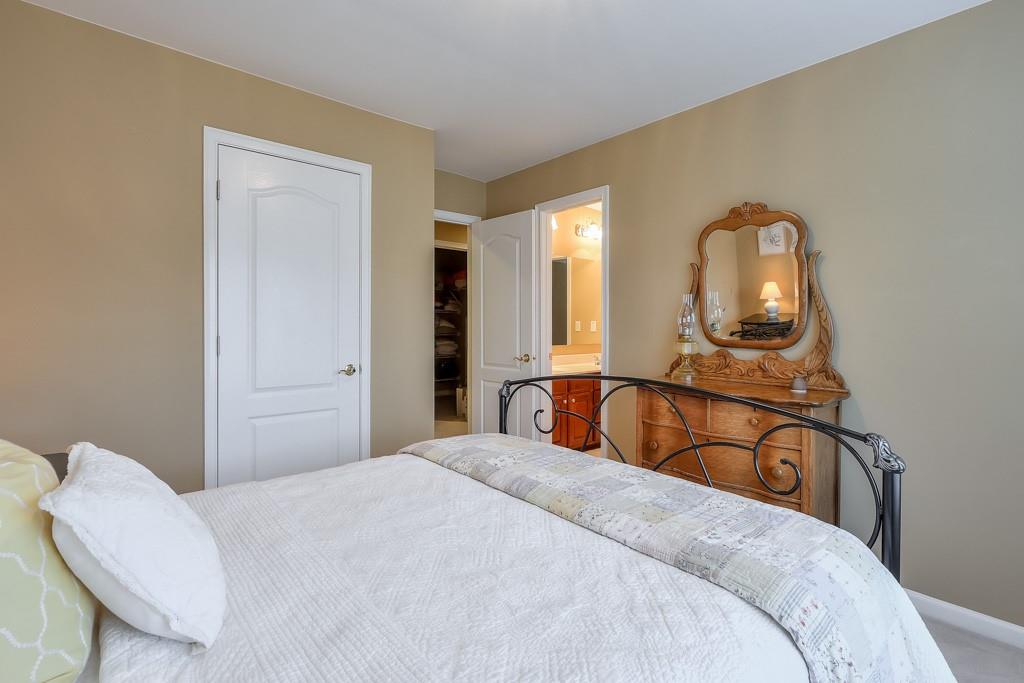
Furnished bedroom with an ornate wooden dresser and mirror and open doorways to adjoining rooms.
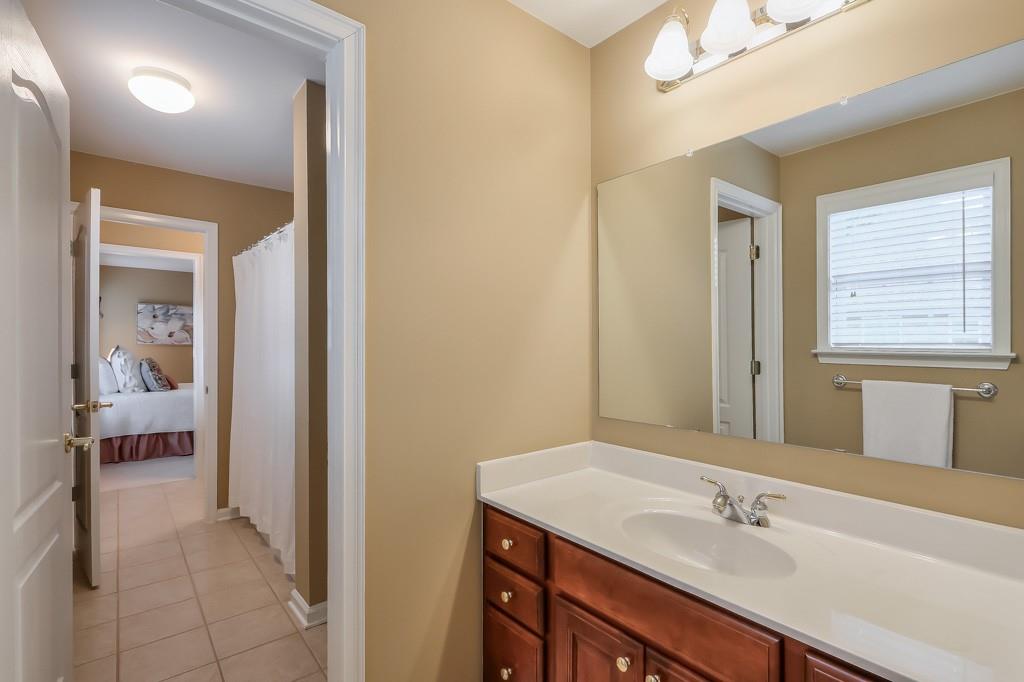
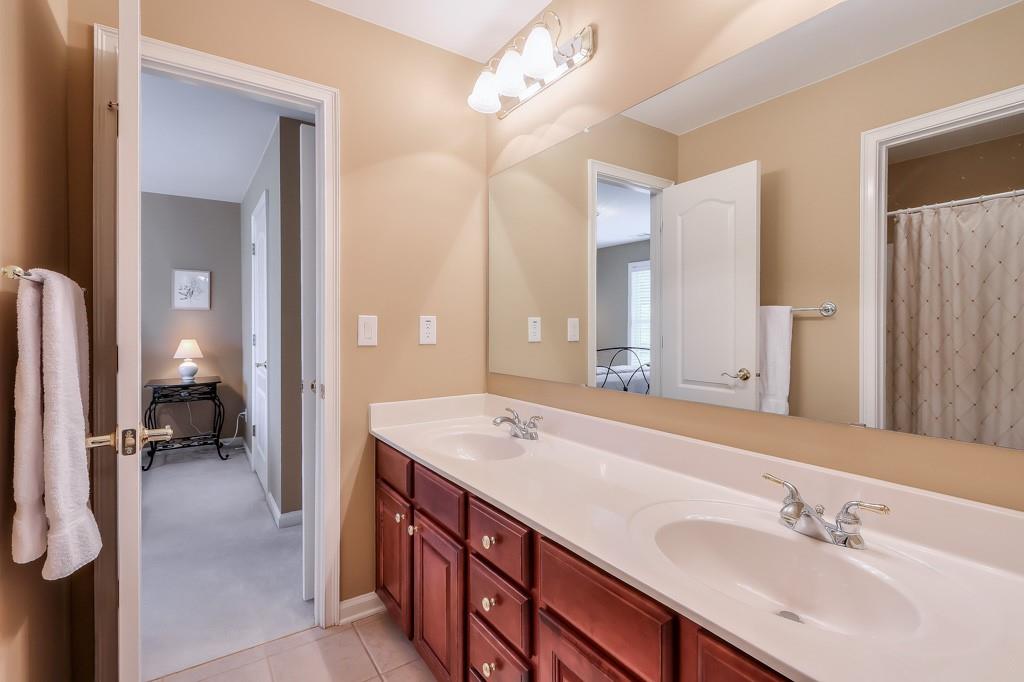
Bathroom with a long vanity, large mirror, and doorway opening toward a bedroom.
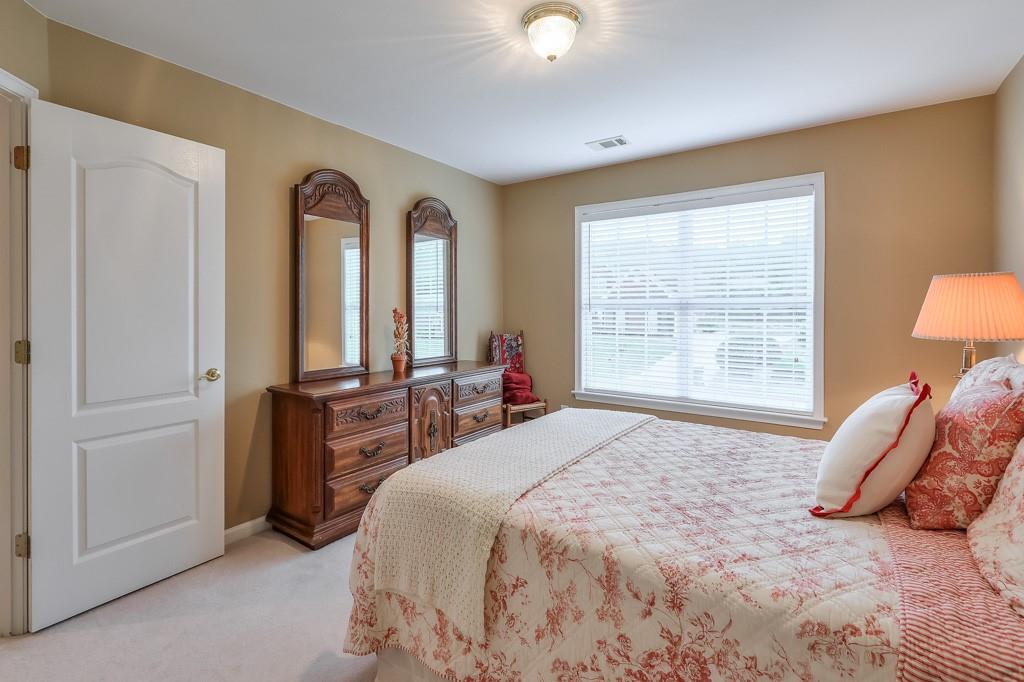
Bedroom with a floral quilt, carved wooden dresser and mirrors, and a large window with blinds.
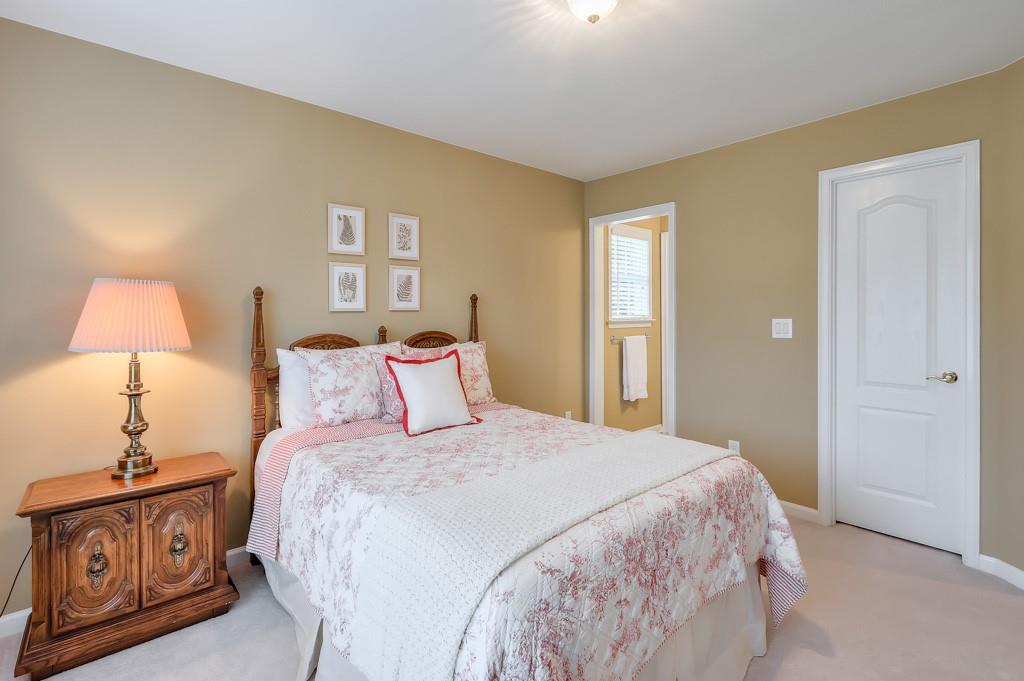
Bedroom with floral bedding, an ornate wooden nightstand, and a bathroom doorway.
Bedroom with a white bed, black metal frame, and large window with blinds.
Bedroom with a white quilted bed, black metal headboard, and carved wood dresser.
Bathroom with a double-sink vanity, reddish-brown cabinets, and a large mirror.
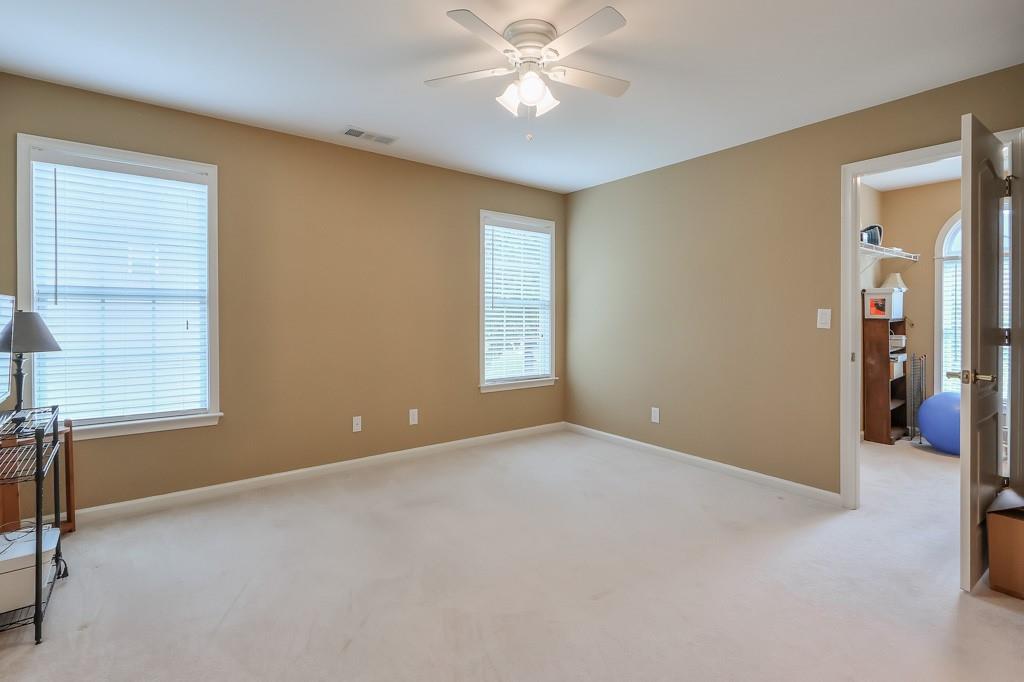
Empty carpeted bedroom with tan walls, two windows, a ceiling fan, and an open doorway.
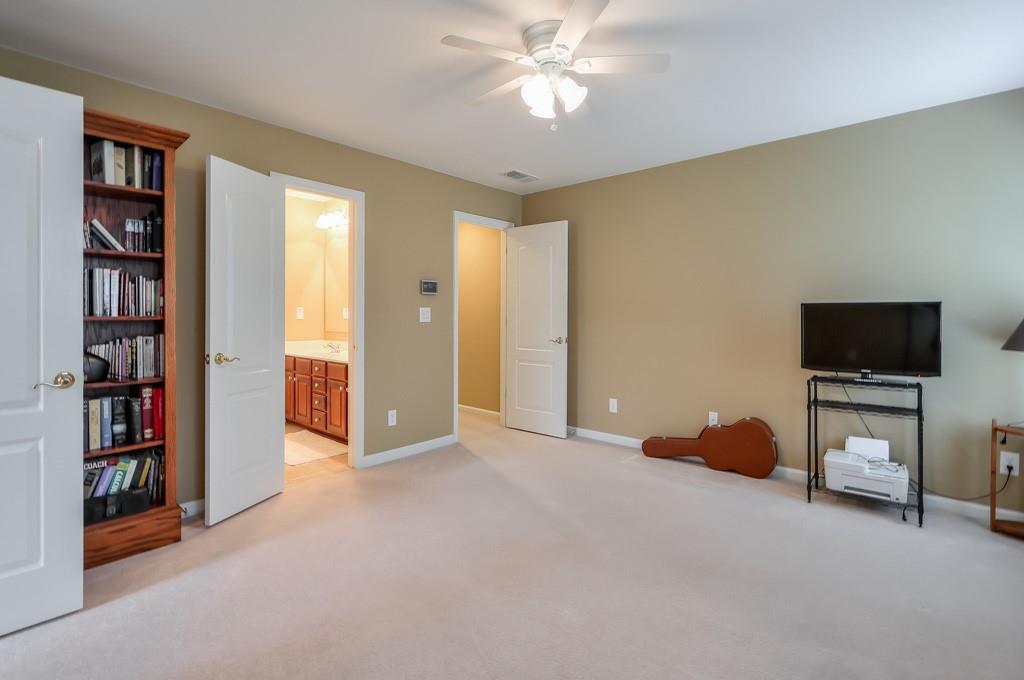
Carpeted room with a built-in bookcase, ceiling fan, and doors to a bathroom and hallway.
Unfinished room with exposed insulation, partial drywall, and a bare concrete floor.
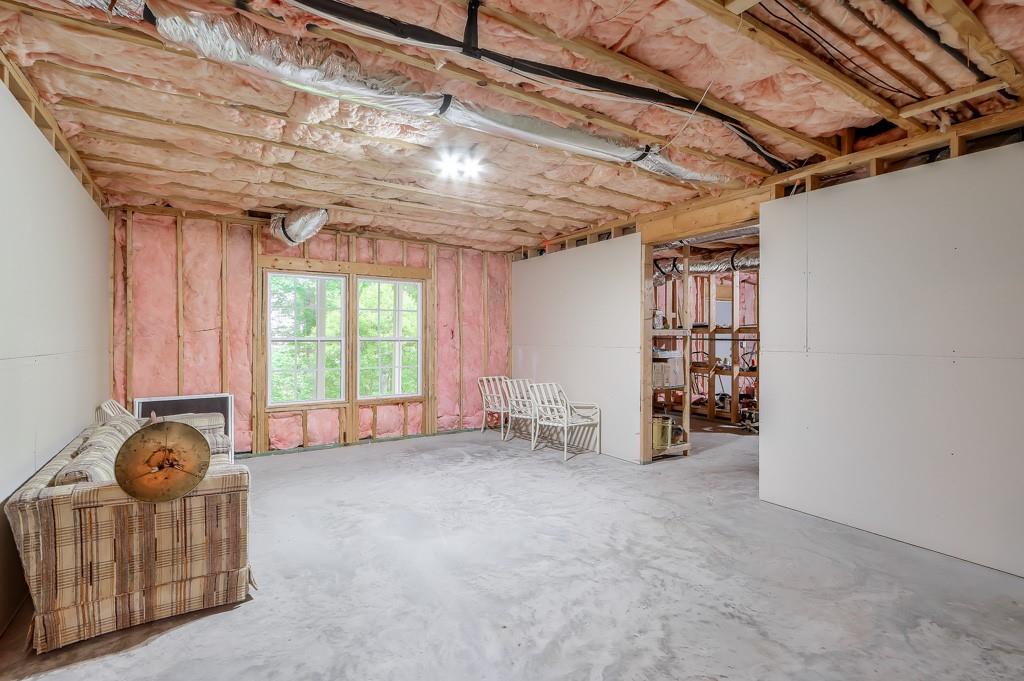
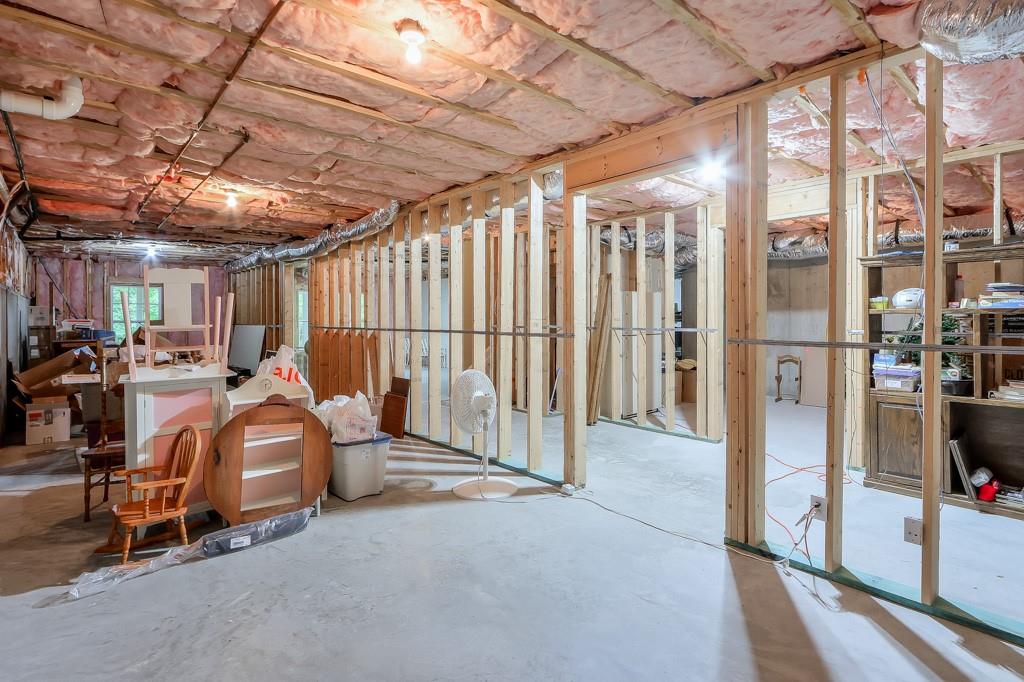
Unfinished basement with exposed framing, pink insulation, and stored furniture.
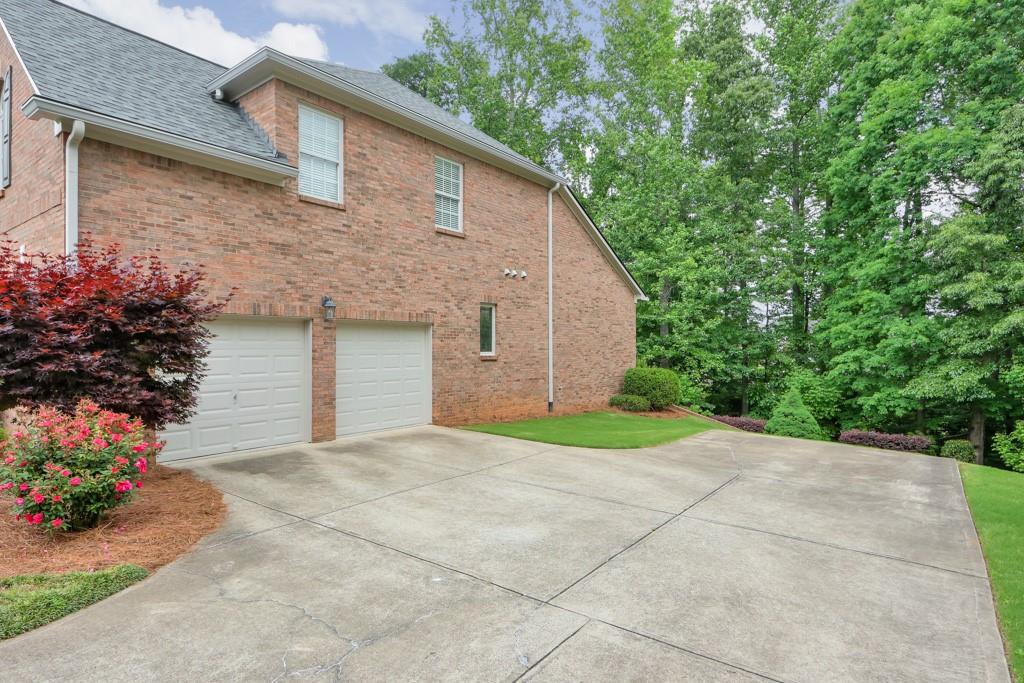
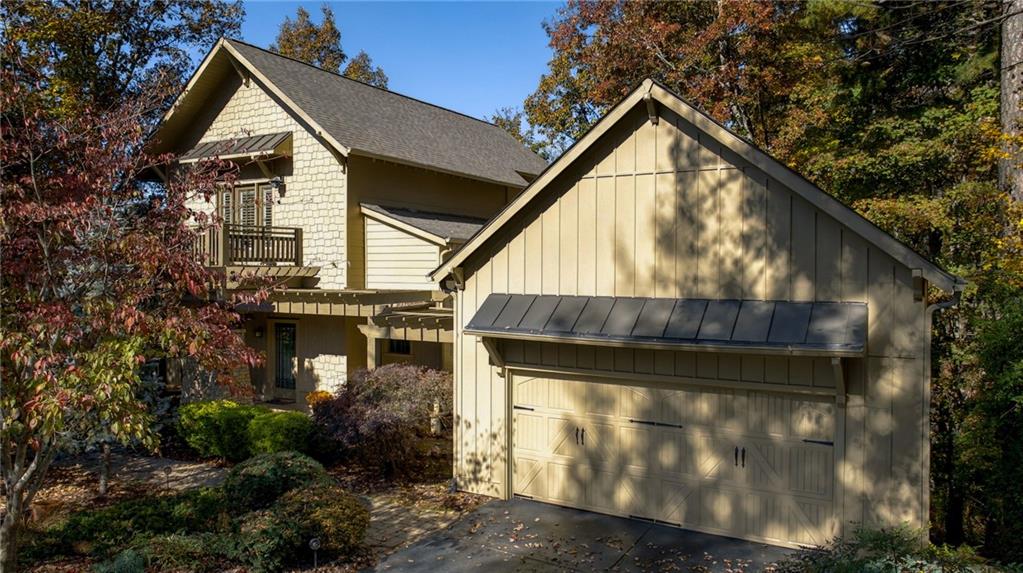
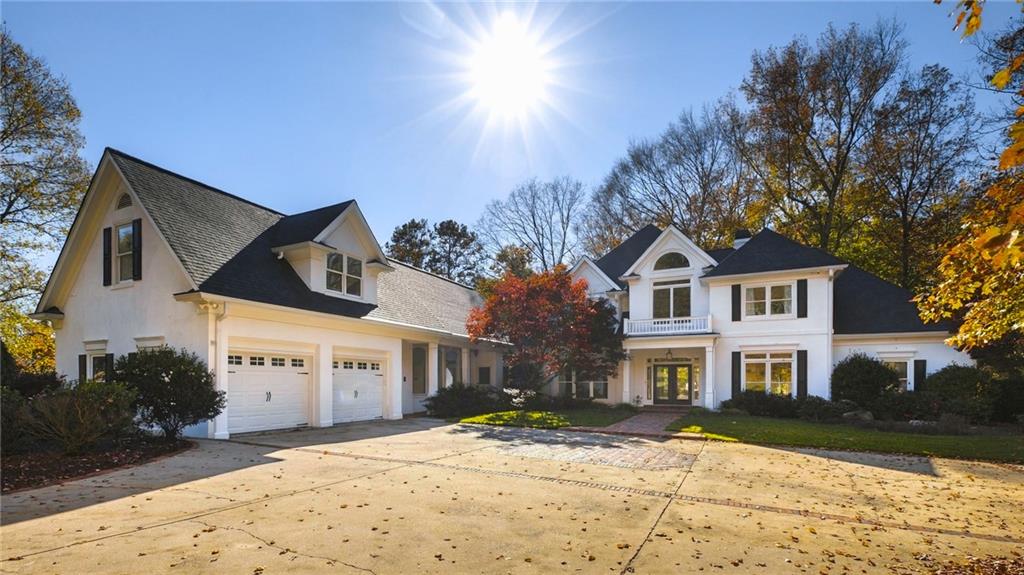
Brick home with two garage doors, a wide driveway, and landscaped greenery.
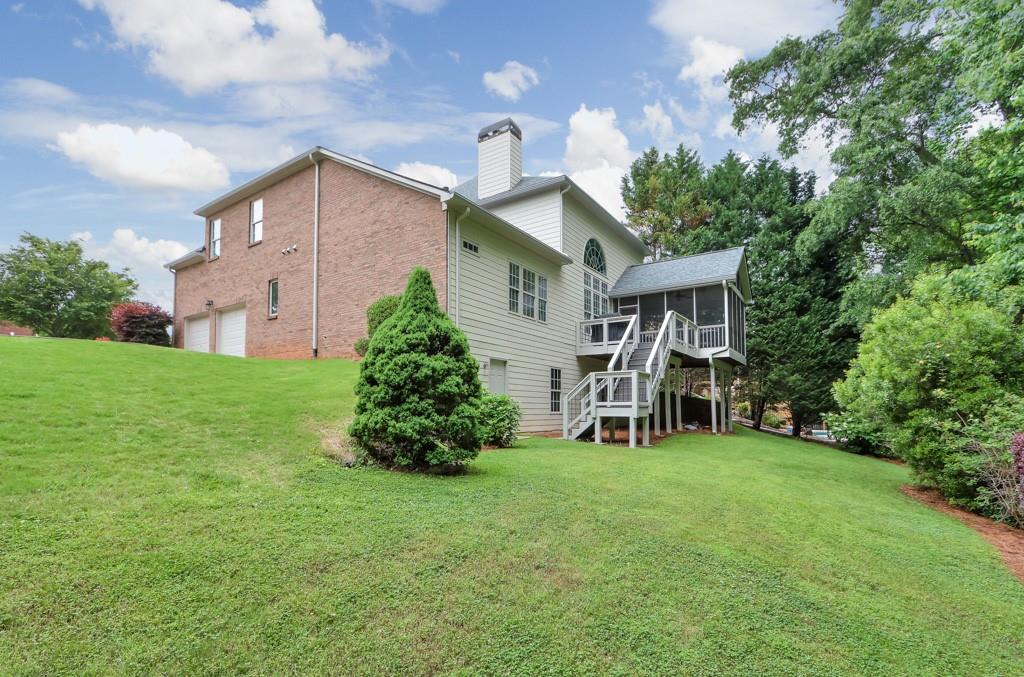
Two-story brick and siding home with a raised screened porch and broad lawn.
Sunroom with wicker seating, tall windows, and a leafy wooded view.
Outdoor deck with a covered grill, black railings, and a lush wooded view.
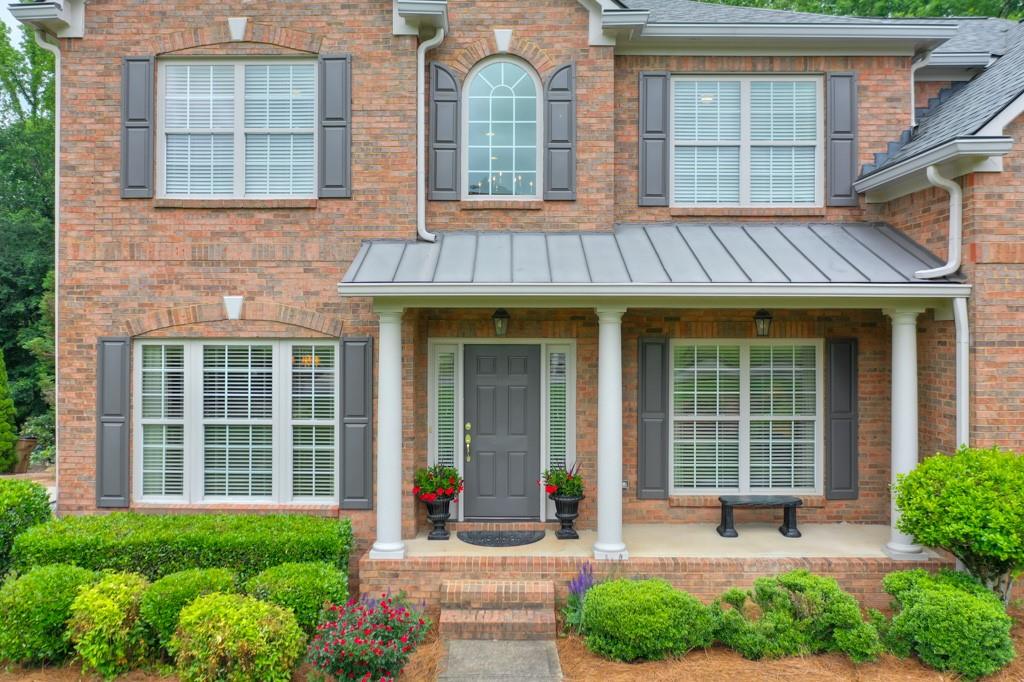
Two-story brick home with a covered porch, white columns, and landscaped garden beds.
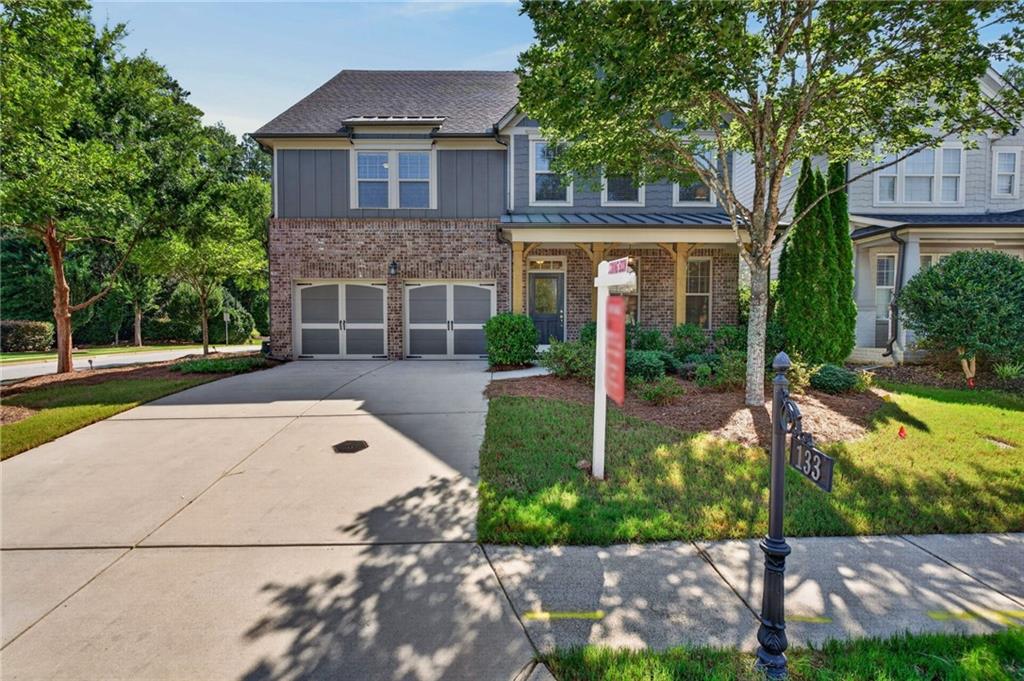
Two-story brick home with gray shutters, a covered entry, landscaped shrubs, and a wide lawn.
Two-story brick home with a covered porch, landscaped front yard, and mature trees.
Aerial view of a brick-and-stone home with a front lawn, driveway, and wooded neighborhood beyond.
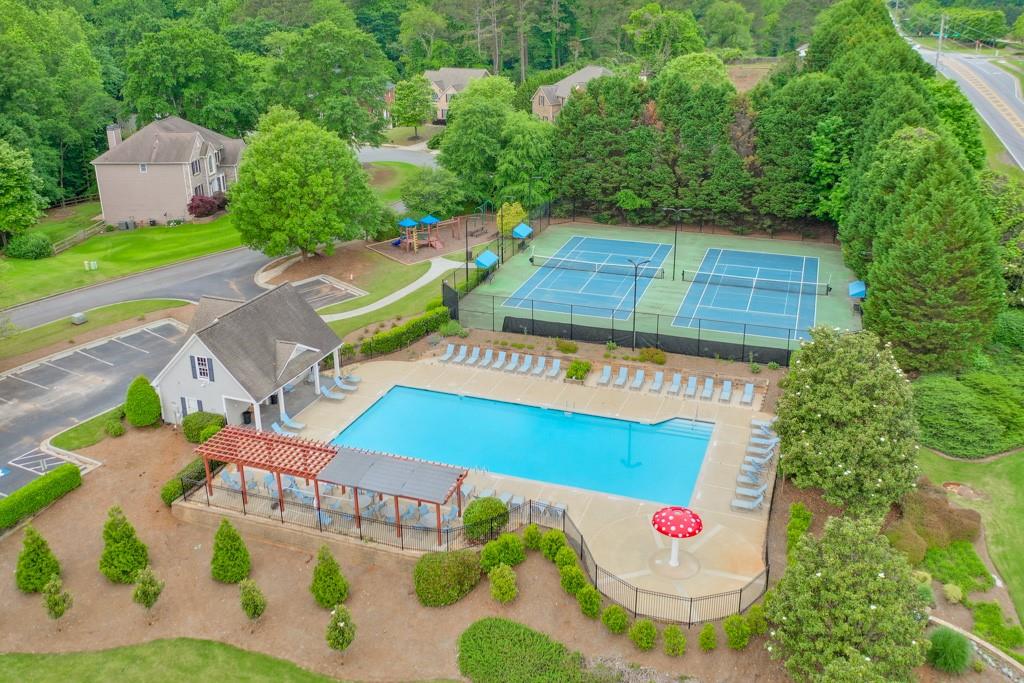
Aerial view of a community pool and two tennis courts beside homes and wooded grounds.
VIEW PHOTOS
$700,000

802 Ashley Lane

5 Beds 4 Baths 3,648 Sq.Ft. 0.41 Acres

Description

Welcome home to this beautiful, brick beauty in the heart of Bradshaw Estates. From the second you walk through the front door, you will be surrounded by natural light, high ceilings, incredible windows and gorgeous hardwood floors. Open floor plan; perfect for entertaining with the primary bedroom on the main level. Primary bedroom boasts a trey ceiling, separate vanities, jacuzzi tub, oversized walk-in closet, tile floor and glass shower. Wonderful eat-in kitchen with walk-in pantry, island, double-ovens, granite countertops and plenty of cabinet and counter space. Charming, screened porch and open decking off the breakfast nook, overlooking the meticulously manicured backyard. Upstairs offers 4 extra large bedrooms, and two full bathrooms featuring a jack and jill bathroom to share. For additional space, you will find a full, unfinished, daylight basement with high ceilings, plumbed for future bathroom. Other notable features include: NEWER HVAC, NEW GUTTERS, & NEWER ROOF. Experience all the amenities Bradshaw Estates has to offer: pool and splash pad, playground, tennis courts, and of course the beautiful golf course views. This is a home you will not want to miss!
Share Property

Location

802 Ashley Lane, Canton, GA 30115

Status

Sold

Date Sold

June 7, 2024
Blonde real estate agent in a black blazer stands before bright windows, looking to the side.

Courtney Lott

TITLE

Top Producing Agent in the Southeast

Property Amenities

Interior
Laundry room Laundry Room, Main Level
Fireplace Family Room
Appliances Dishwasher, Electric Oven, Gas Cooktop
Flooring Carpet, Hardwood
Total Bedrooms: 5
Half Bathrooms: 1
Full Bathrooms: 3
Other Interior Features Double Vanity, Entrance Foyer 2 Story, Walk-In Closet(s)
Area & Lot
Total area 3,648 Sq.Ft.
Lot Area 0.41 Acres
Living area 3,648 Sq.Ft.
MLS® ID 7383085
Year Built 2004
High School Sequoyah
Middle School Dean Rusk
Elementary School Hickory Flat - Cherokee
Water Frontage None
View Description Other
Architecture Styles Traditional
Type Residential
Status Sold
Date Sold June 7, 2024
Exterior
Stories 2
Pool None
Air conditioning Ceiling Fan(s), Central Air
Heat type Central
Green Feature None
Disability Features None
Water Source Public
Garage Space 2.0
Security Features Smoke Detector(s)
Sewer Public Sewer
Other Exterior Features Other
Parking Attached, Garage
Lot Features Back Yard
Roof Composition
Utilities Electricity Available
Finance
Sales Price $700,000
HOA Fees $595 yearly
Real Estate Tax $2,731 yearly

Work With Courtney

Whether you’re buying or selling in Atlanta, Courtney offers the expertise, integrity, and insight to guide you with confidence and care. Partner with her today!