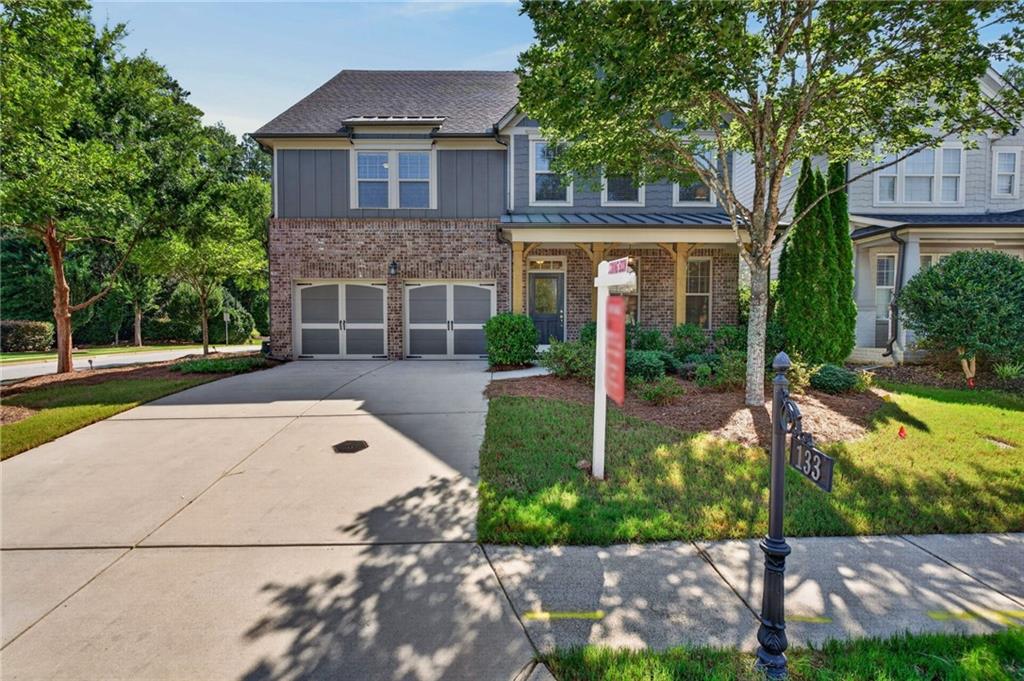
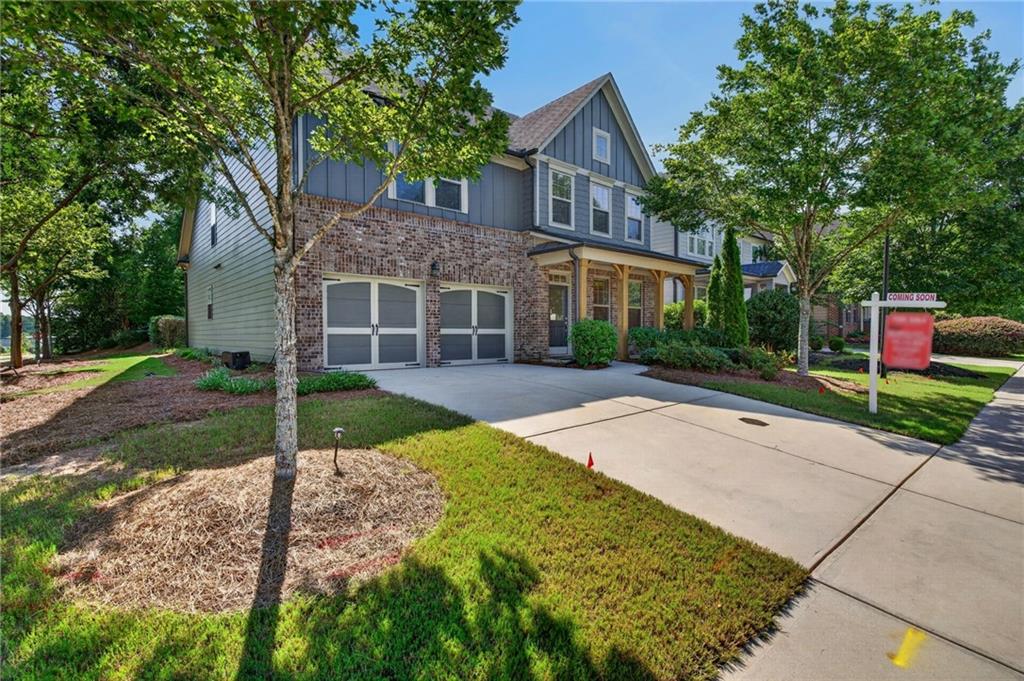
Two-story brick-and-gray house with a double garage, broad driveway, and mature trees.
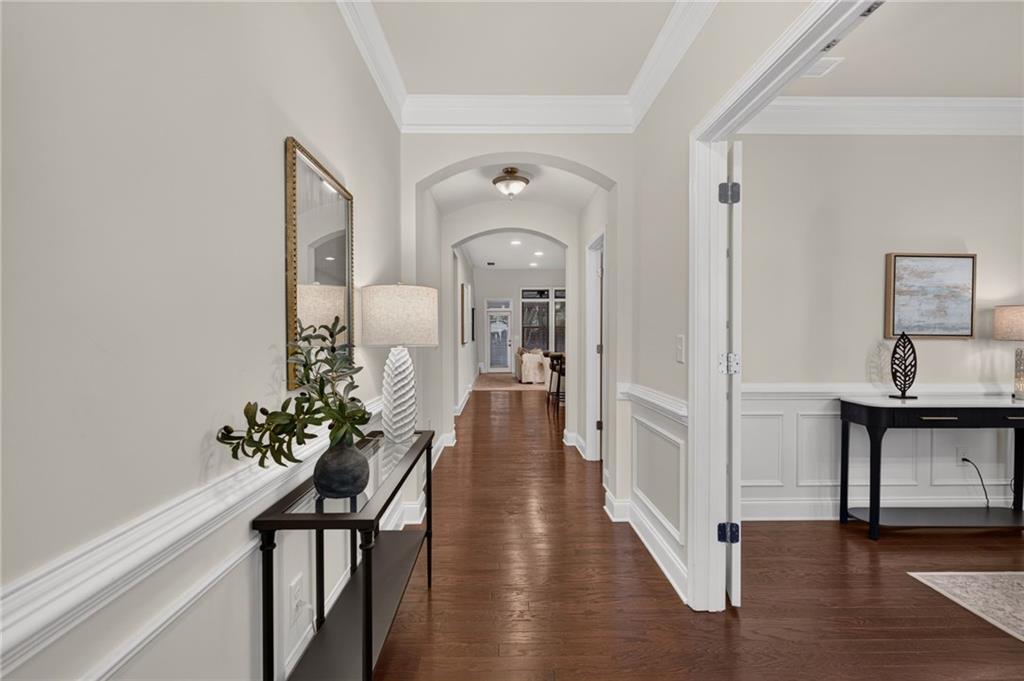
Furnished hallway with hardwood floors, white wainscoting, arched openings, and a console table.
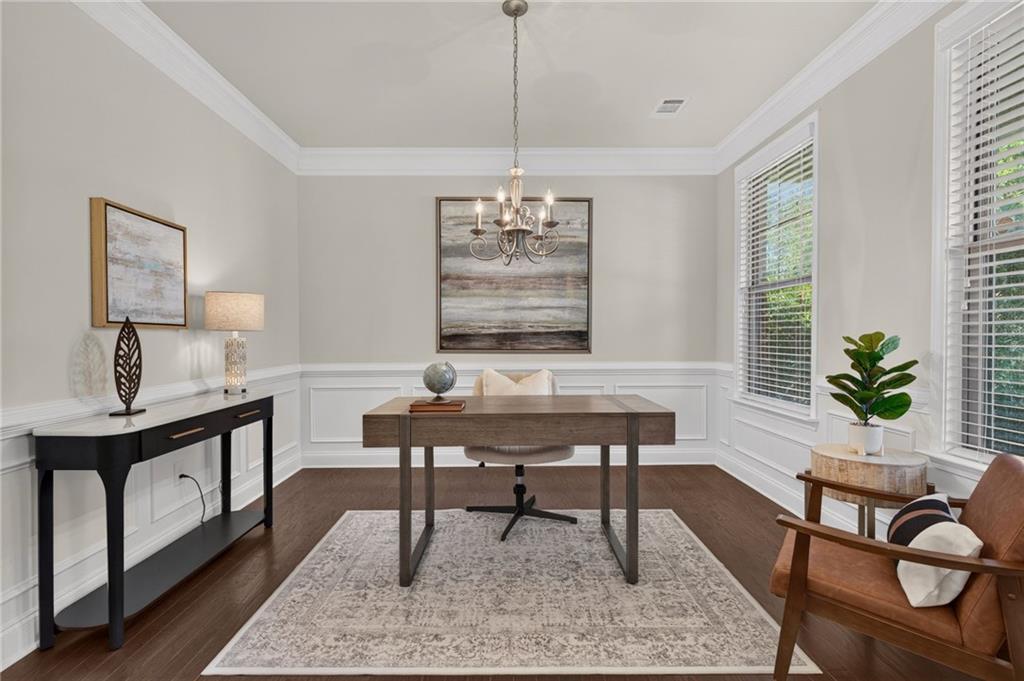
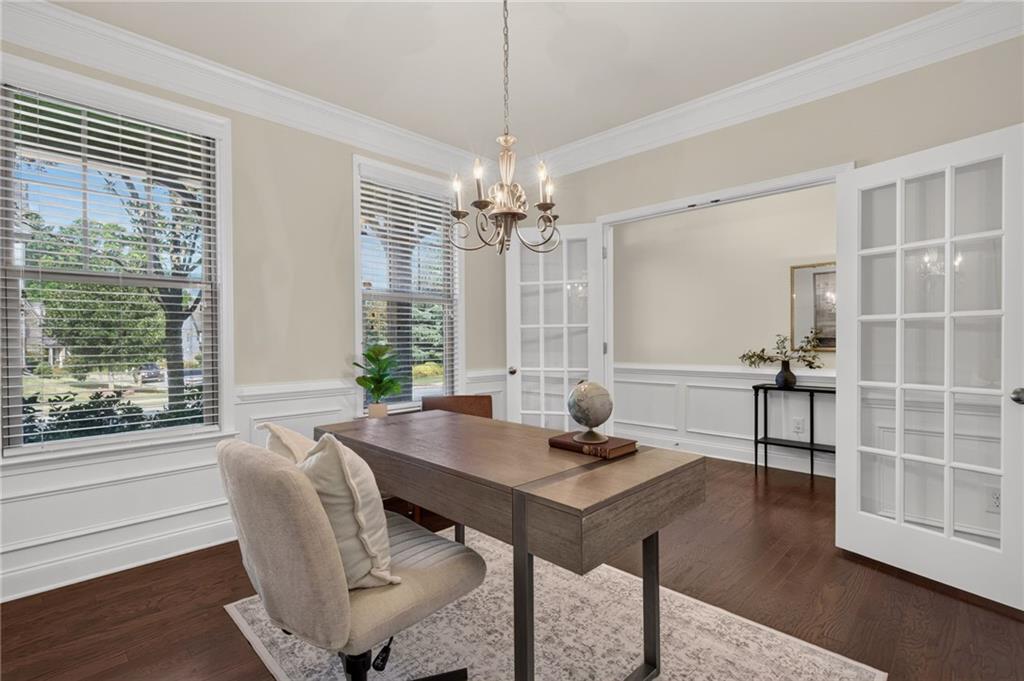
Staged home office with a central desk, chandelier, paneled walls, and tall windows.
Dining room with a dark wood table, chandelier, large windows, and open white French doors.
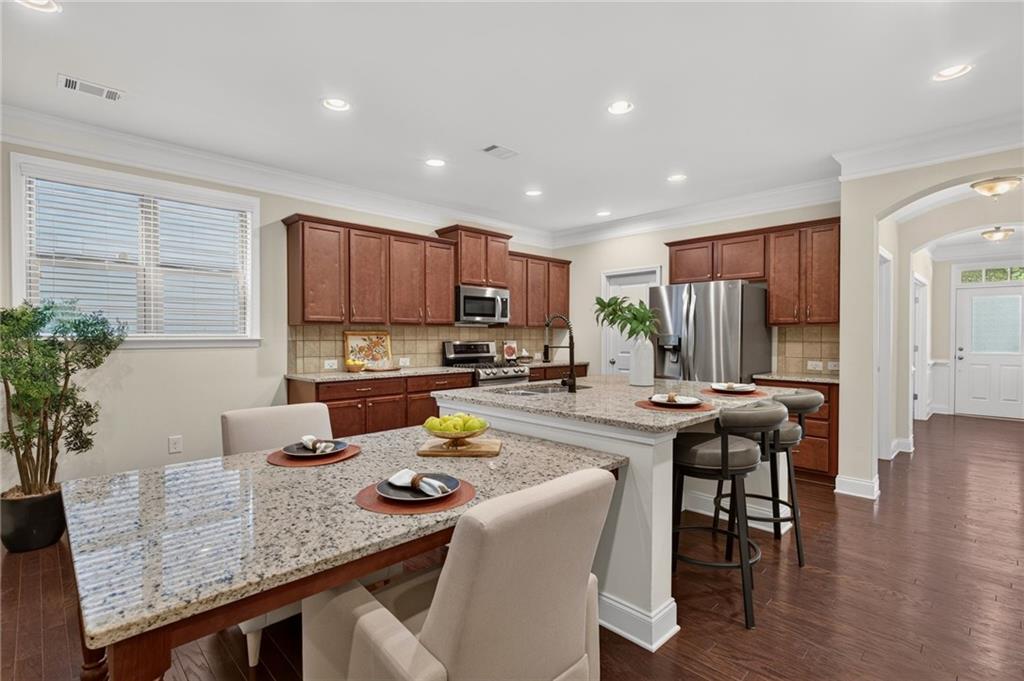
Kitchen with dark wood cabinets, granite counters, a large island, and stainless steel appliances.
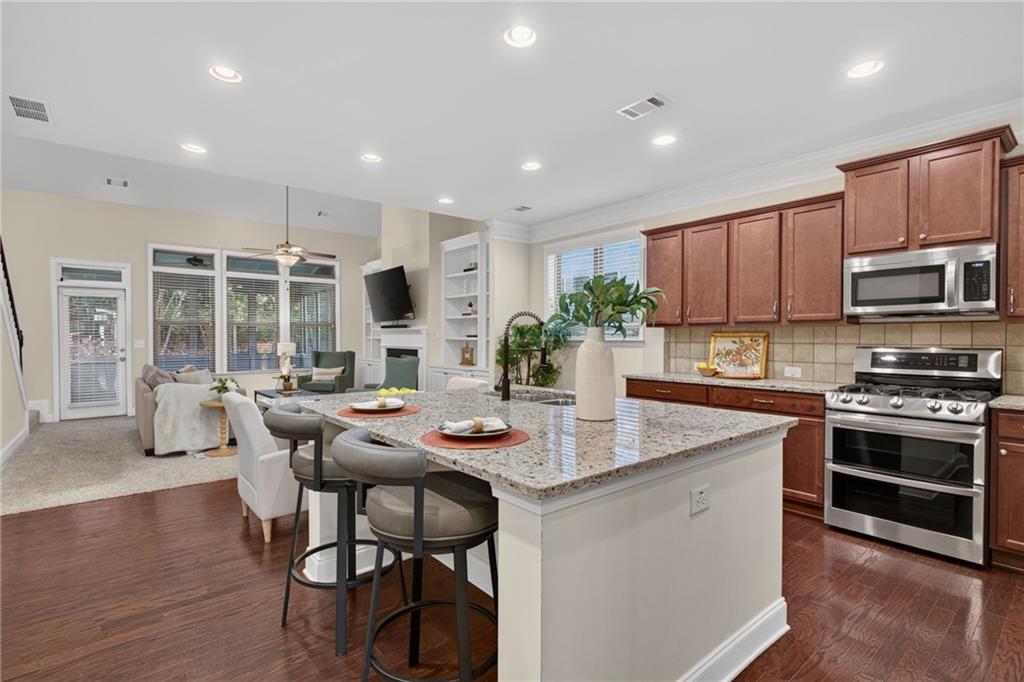
Open-plan kitchen with granite island, wood cabinets, and stainless steel appliances.
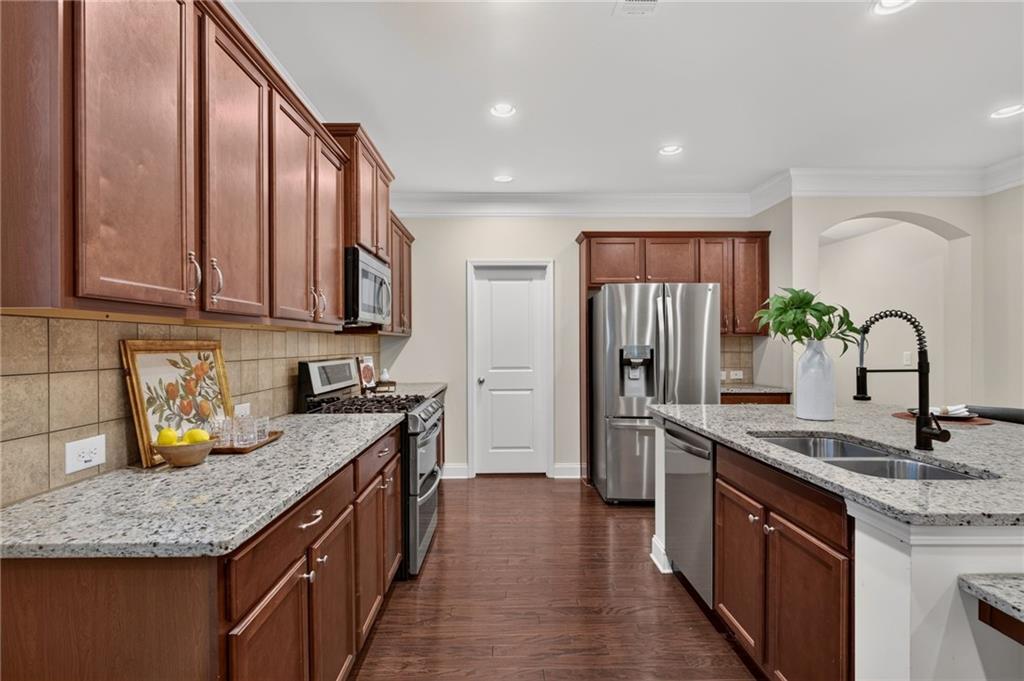
Kitchen with dark wood cabinets, granite counters, and a central island with a double sink.
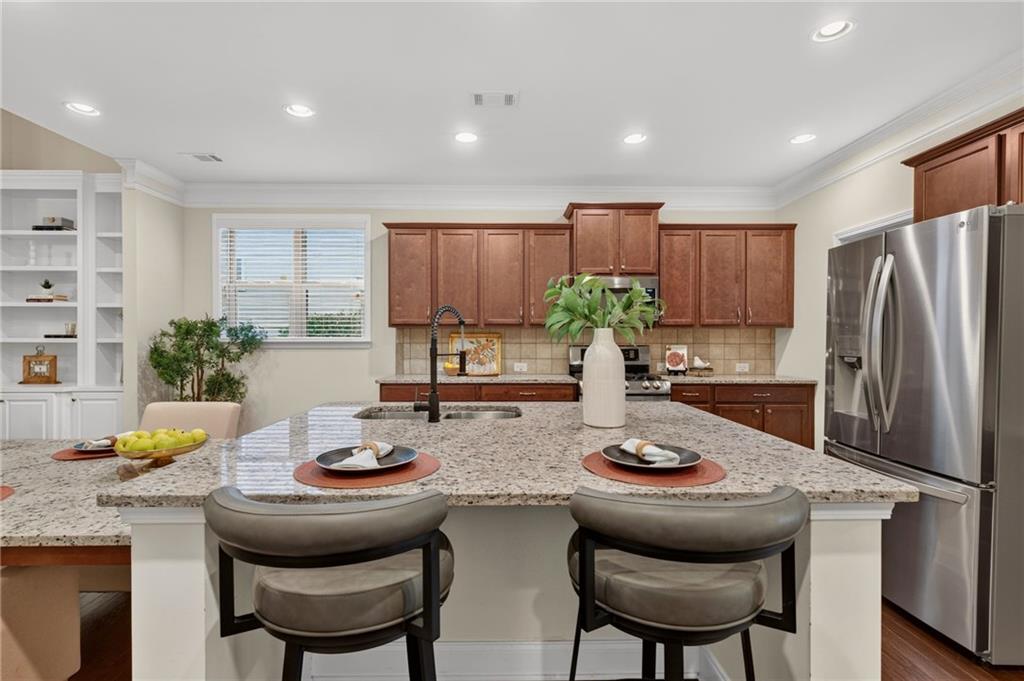
Kitchen with a granite island, two bar stools, cherry-toned cabinets, and stainless steel appliances.
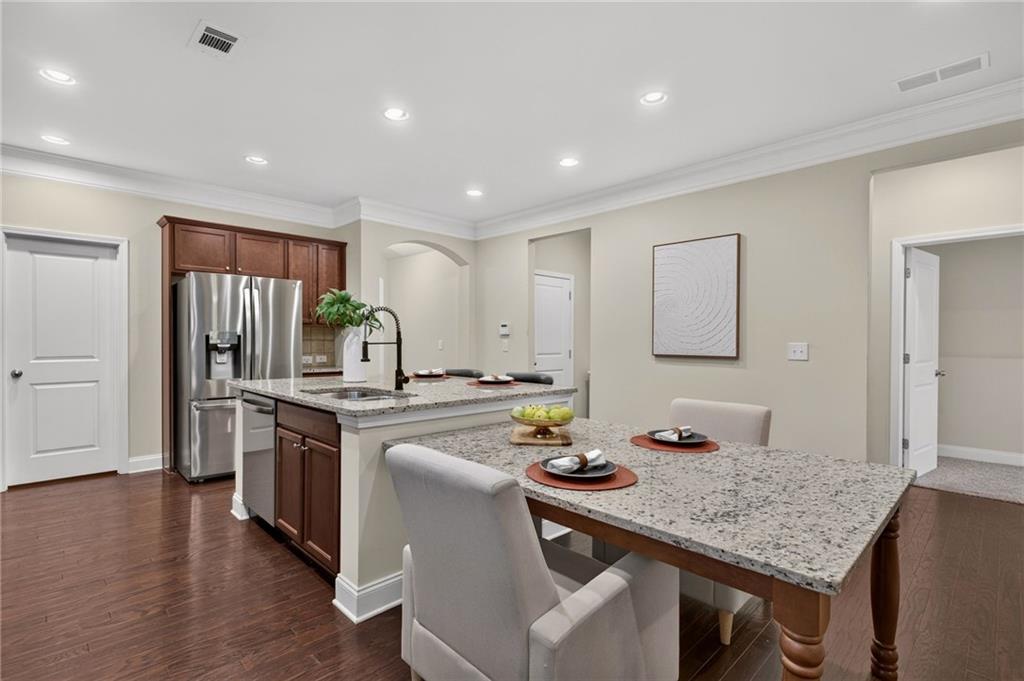
Kitchen and dining area with dark wood cabinets, stainless steel appliances, and granite island and table.
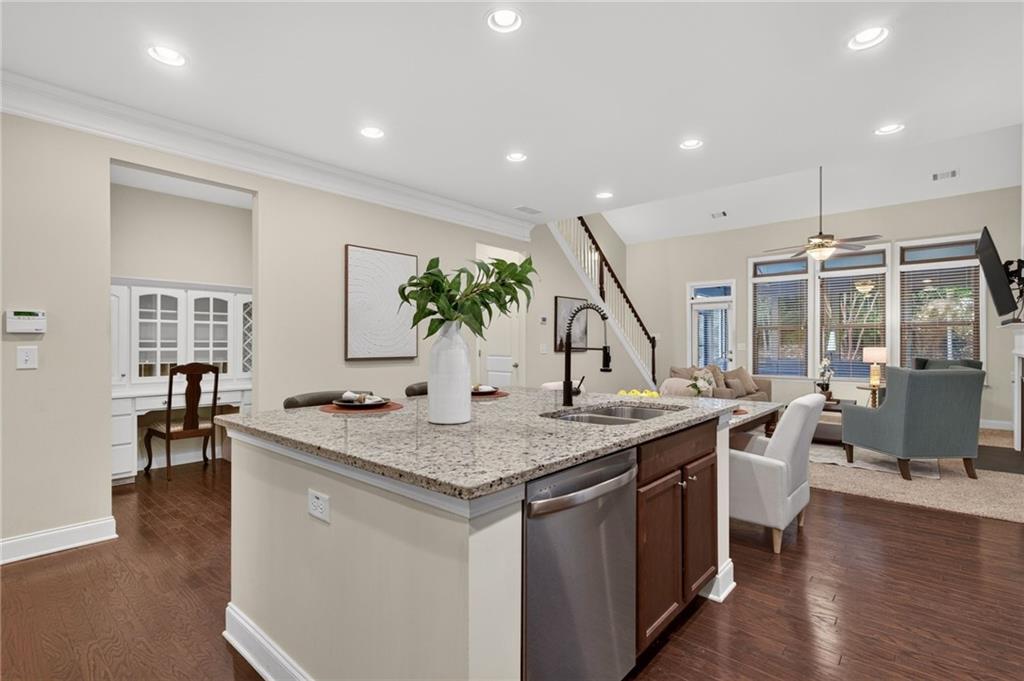
Open kitchen with a granite island, dark wood cabinets, and adjoining living area.
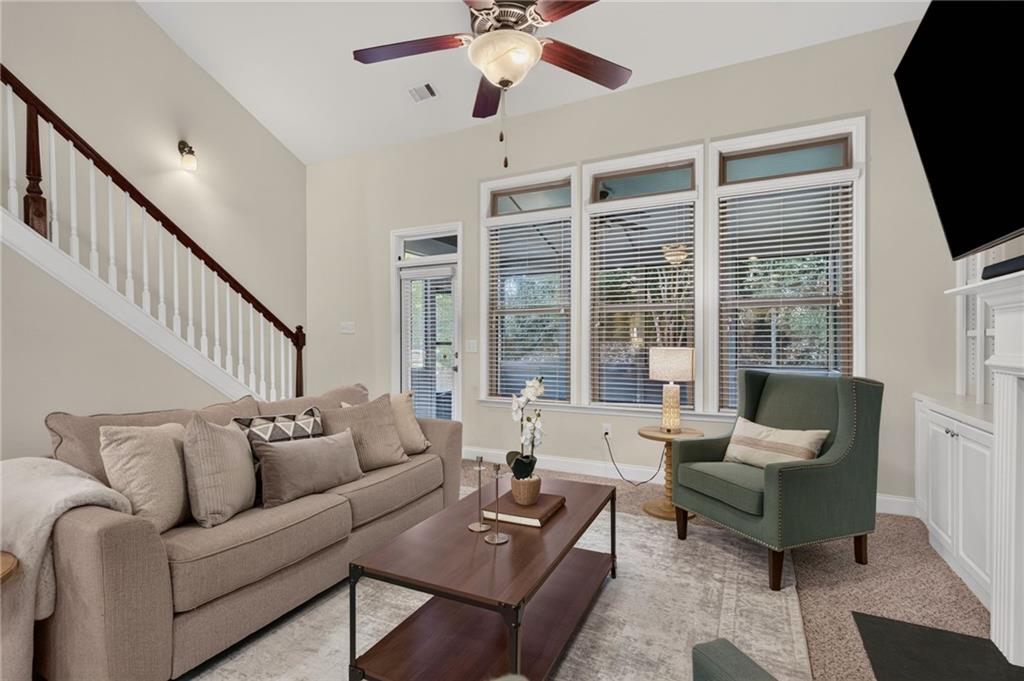
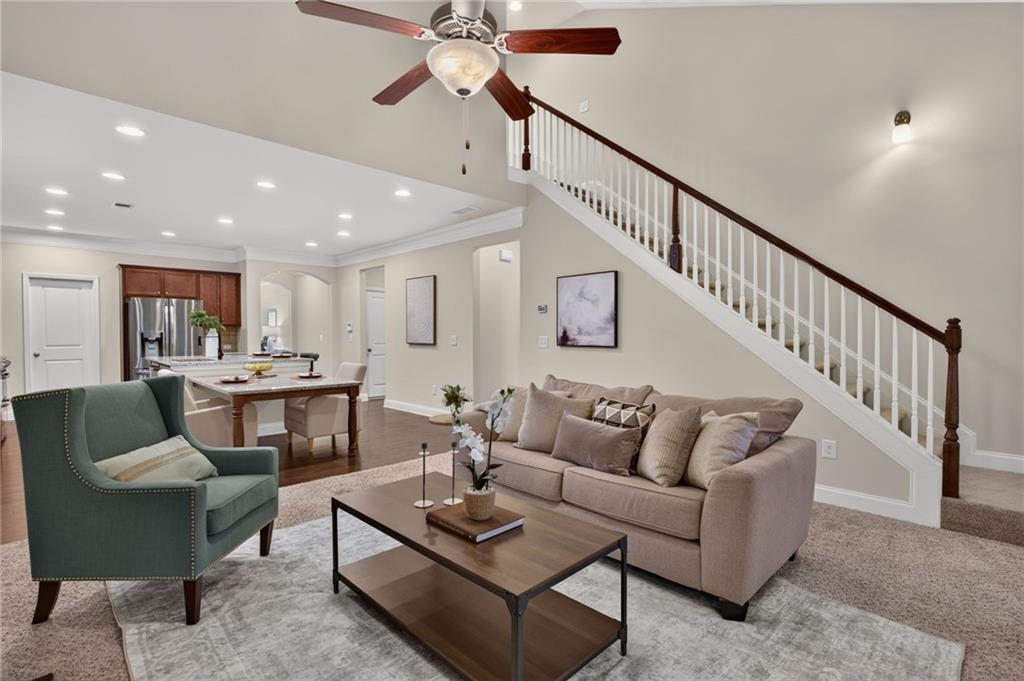
Living room with a beige sofa, green armchair, large windows, and a staircase.
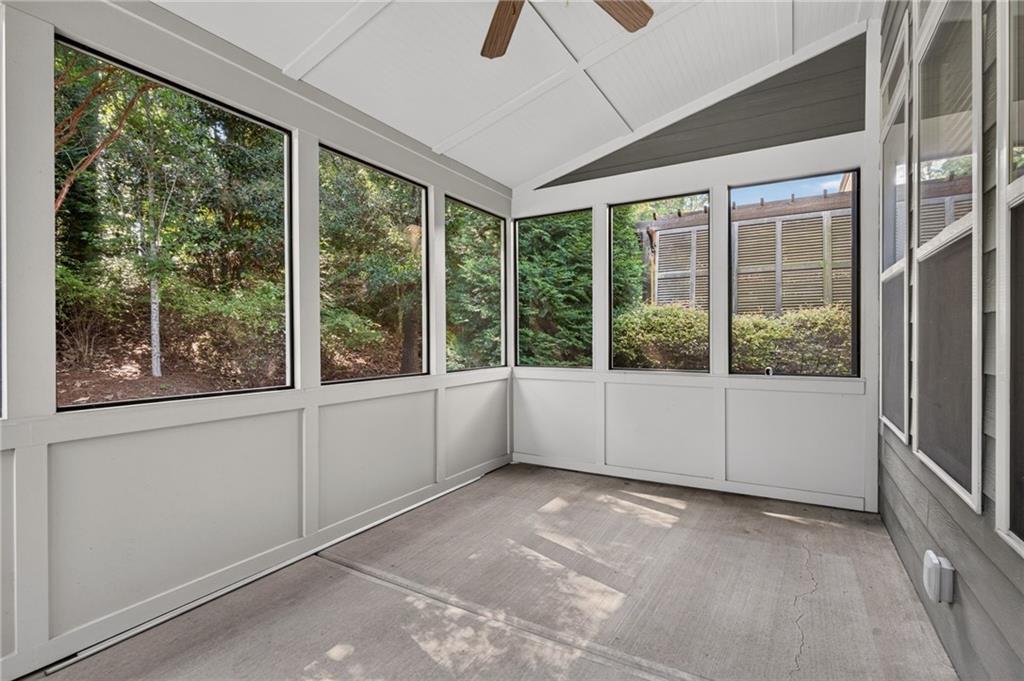
Enclosed sunroom with large windows overlooking trees, a vaulted ceiling, and concrete floor.
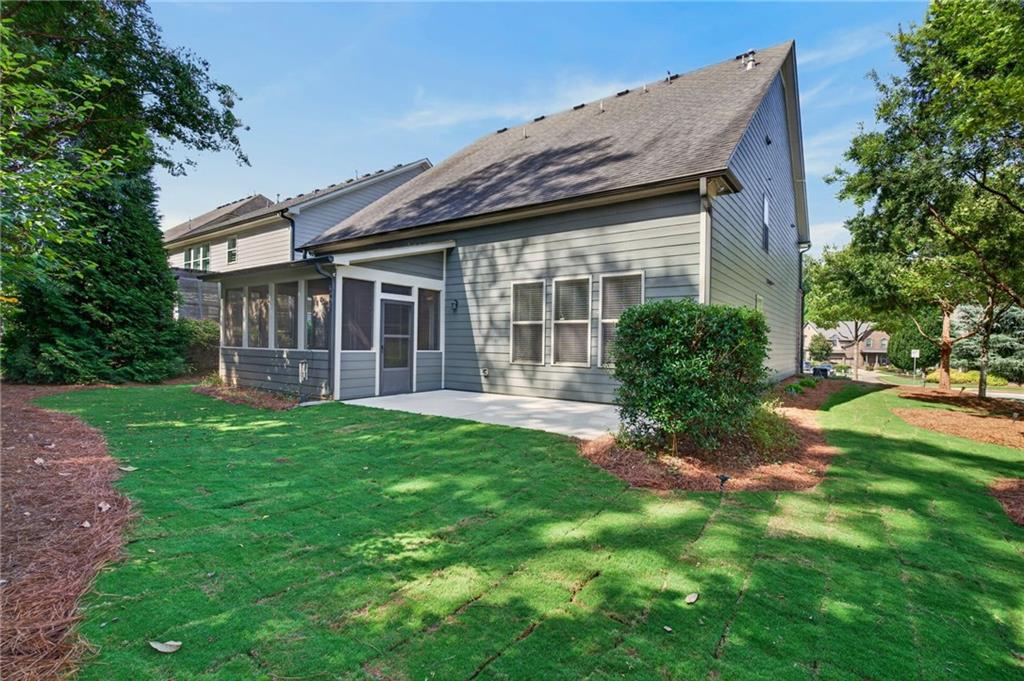
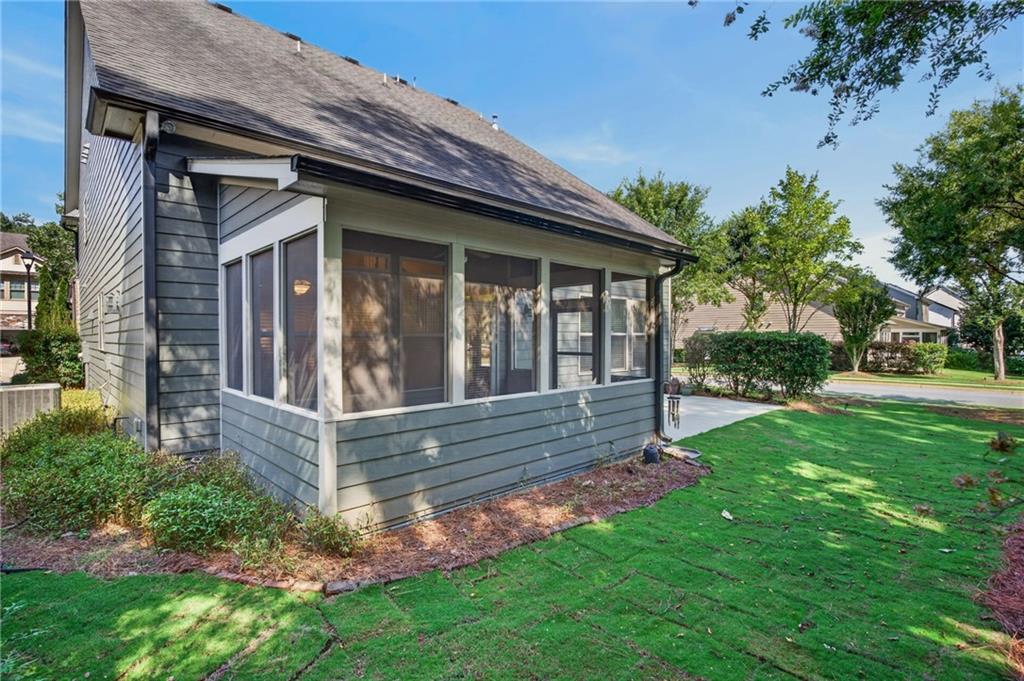
Gray two-story home with a screened porch, concrete patio, and landscaped lawn.
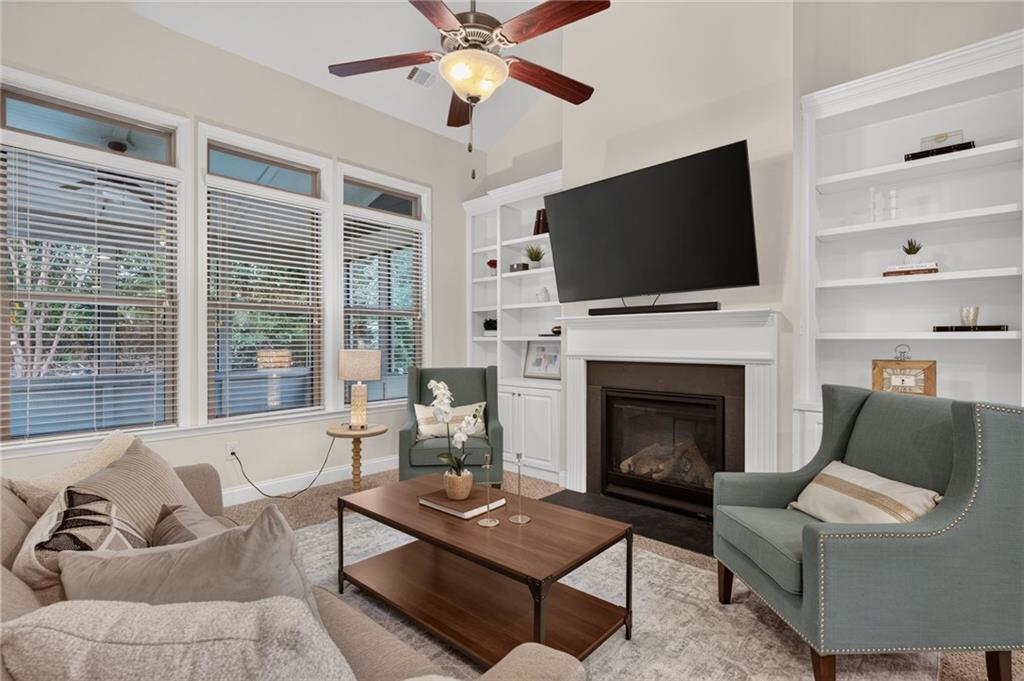
Living room with a fireplace, built-in shelves, tall windows, and green accent chairs.
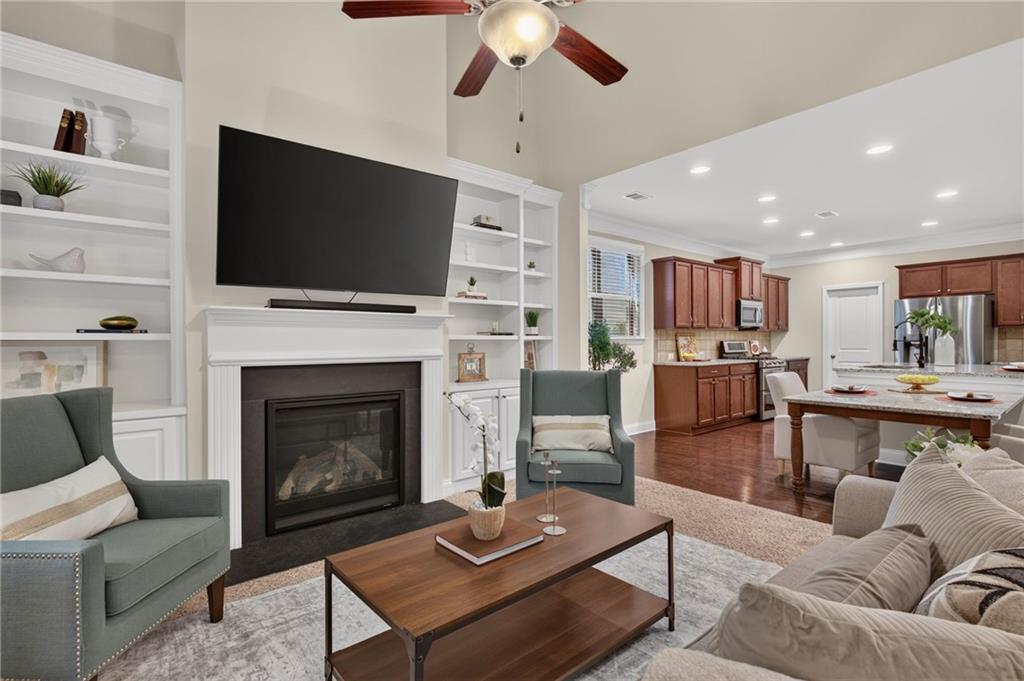
Living room with built-in fireplace and TV opening to a kitchen and dining area.
Living room with a beige sofa and teal armchair beside an open dining area and kitchen.
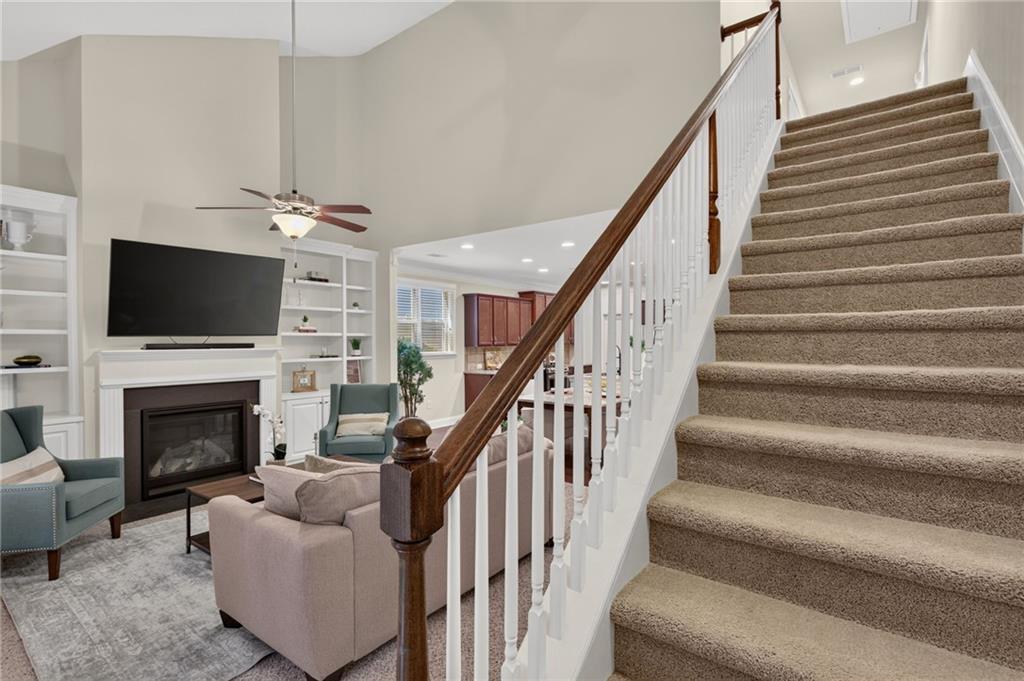
Living room with a fireplace and built-in shelving beside a carpeted staircase.
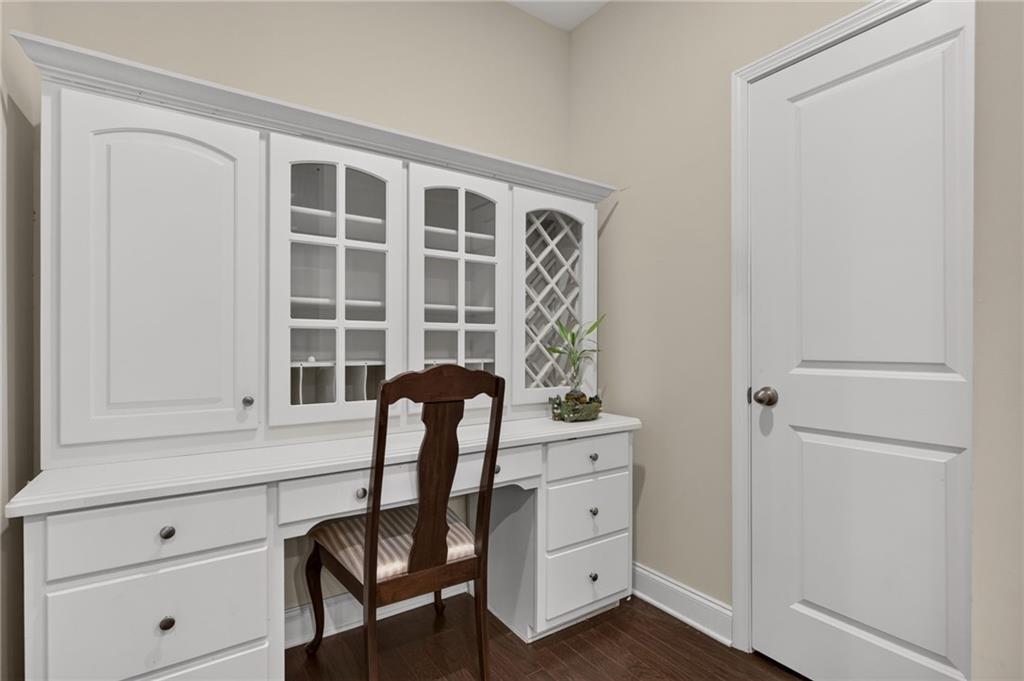
Built-in white desk and glass-front cabinets with a dark wooden chair.
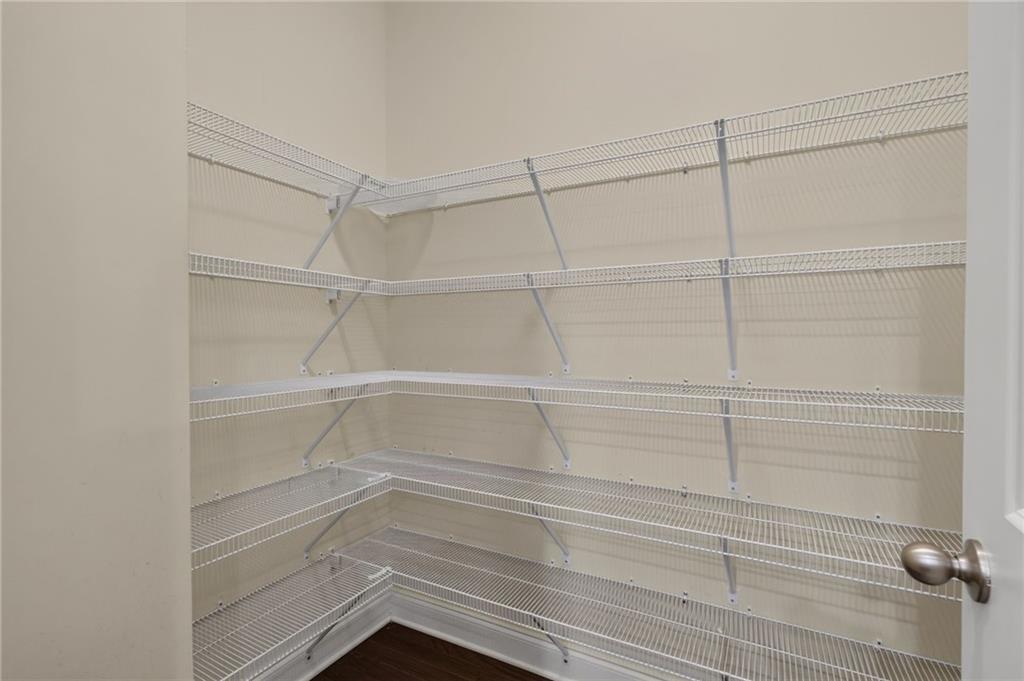
Walk-in closet with white wire shelving on three walls and dark wood flooring.
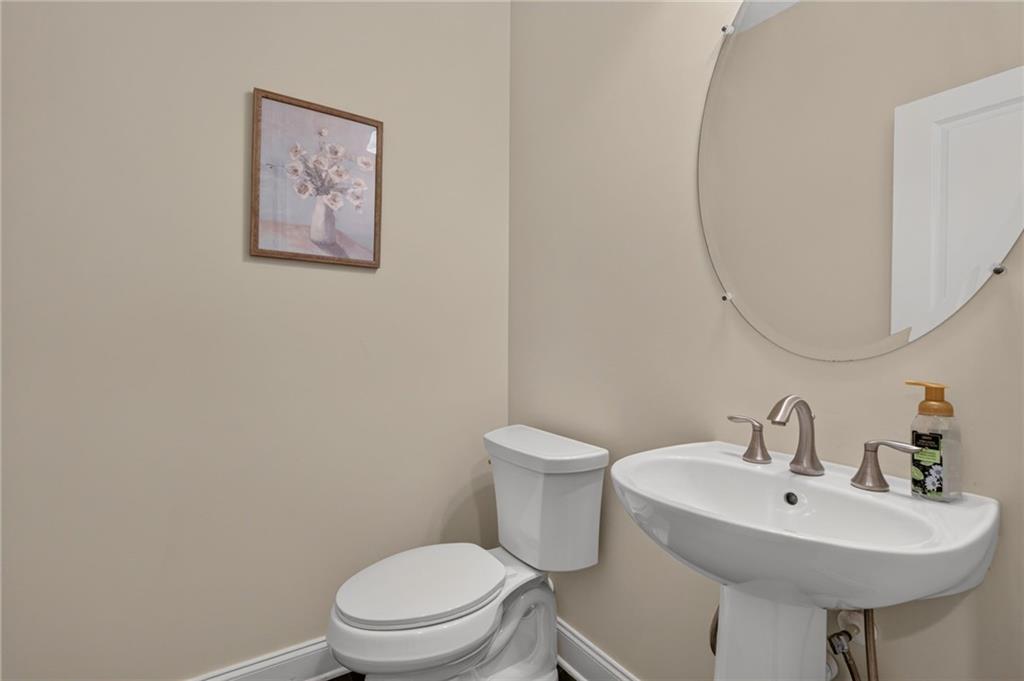
Powder room with a white toilet, pedestal sink, and large round mirror.
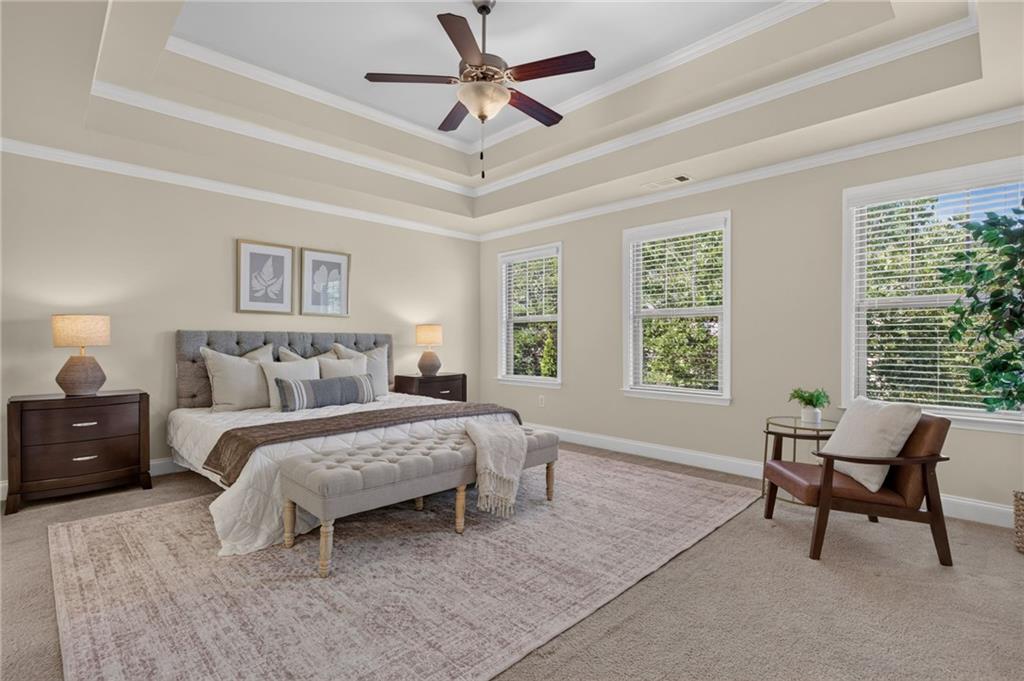
Bedroom with a tray ceiling, large bed, upholstered bench, and three windows.
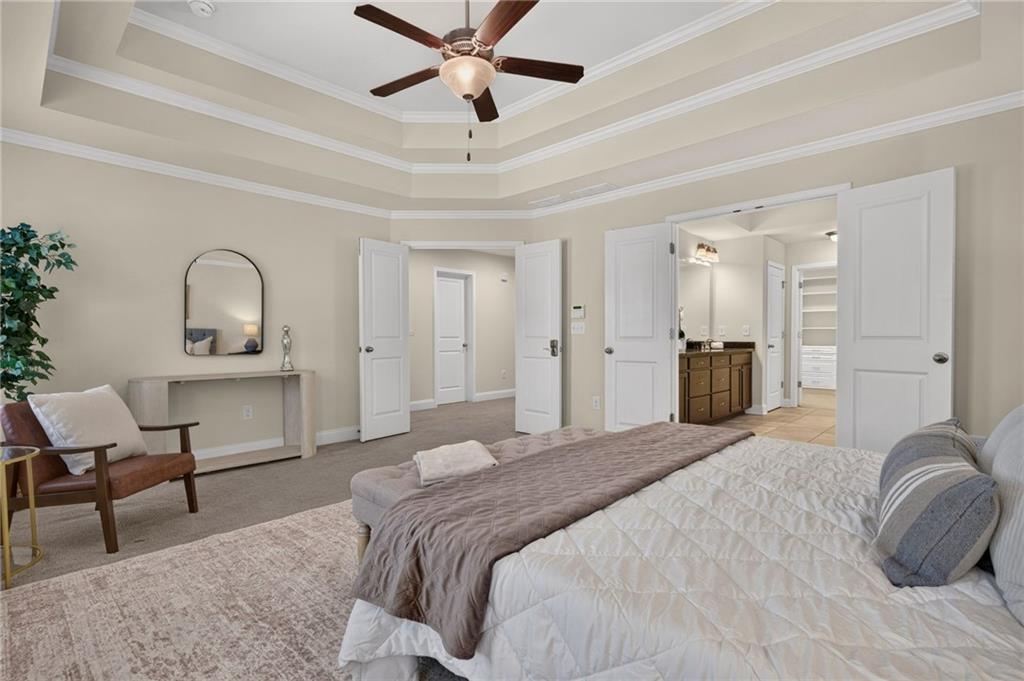
Bedroom with a tiered tray ceiling, ceiling fan, and open doors to the adjoining bathroom.
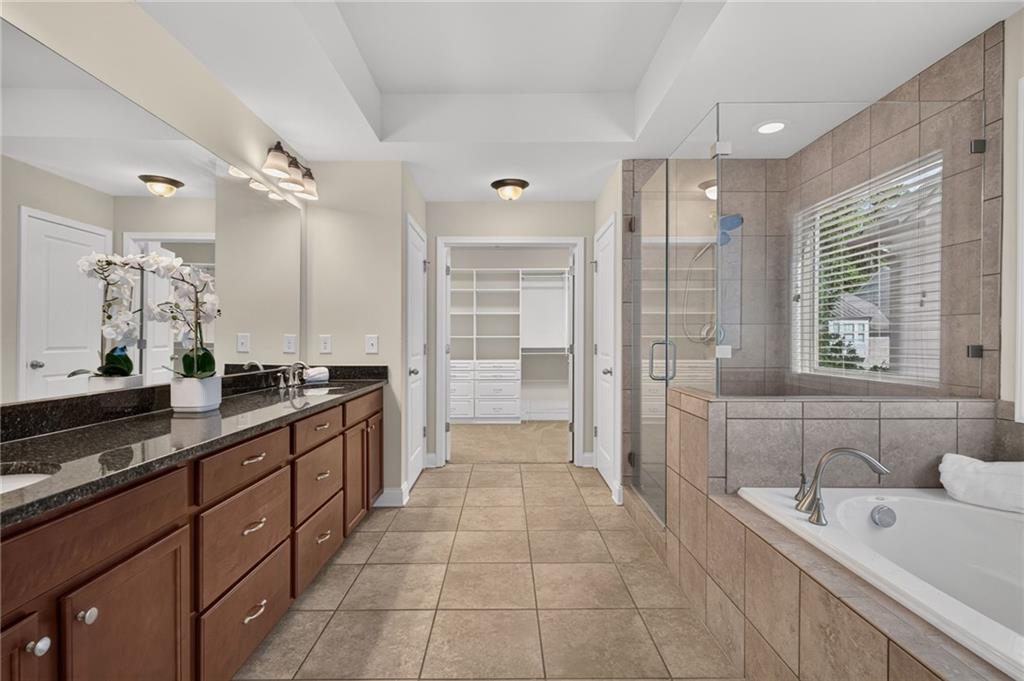
Spacious bathroom with a double vanity, tiled soaking tub, glass shower, and walk-in closet doorway.
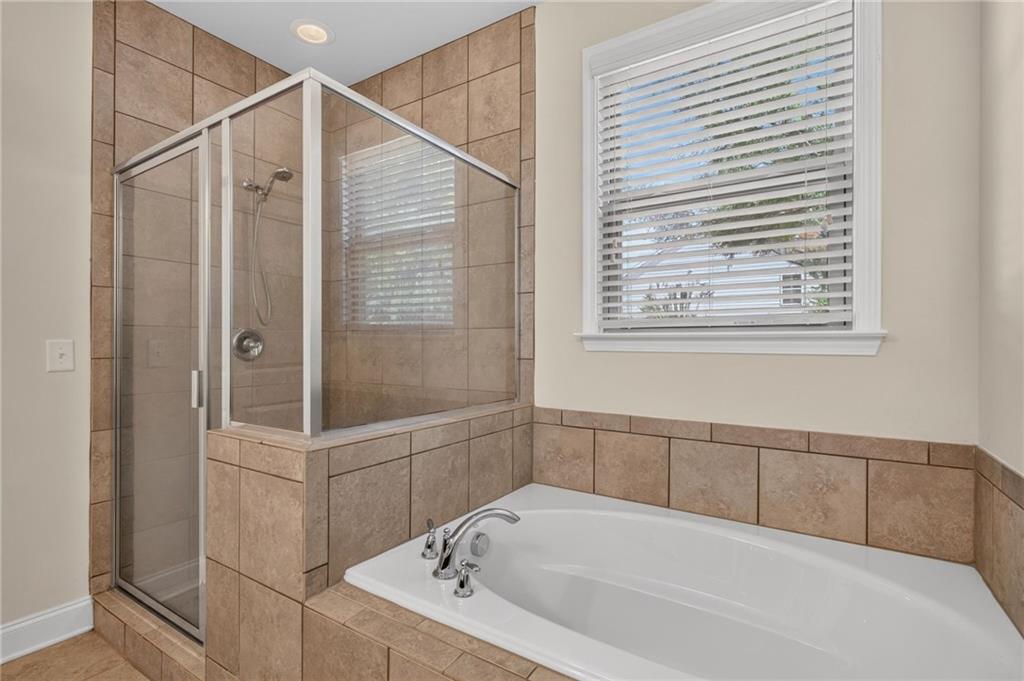
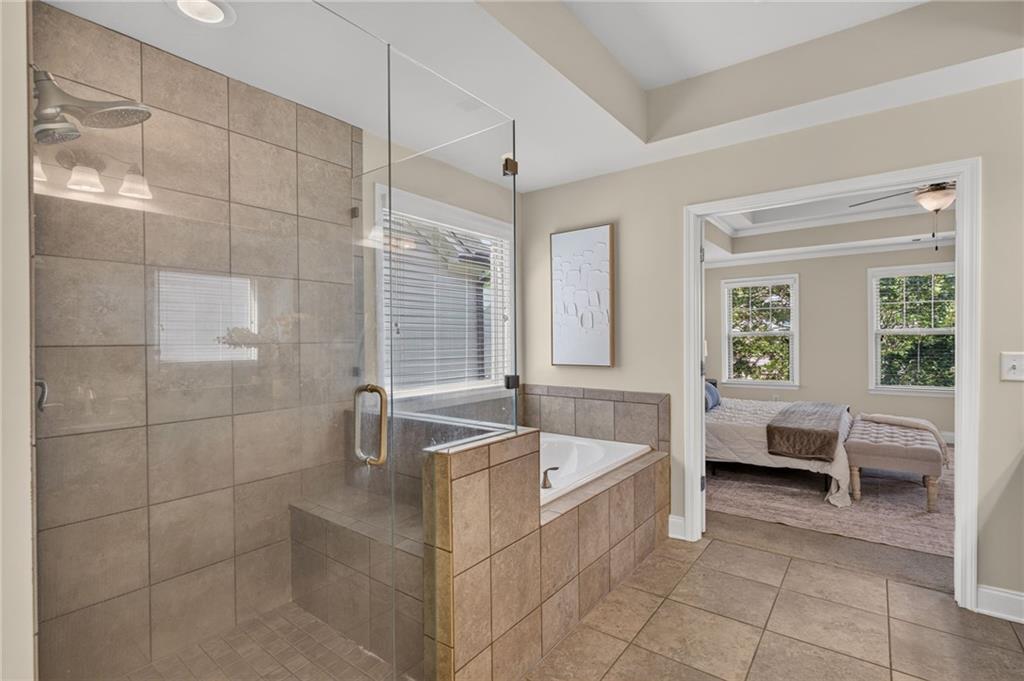
Bathroom with a glass-enclosed shower, built-in soaking tub, and tan tile surround.
Primary bathroom with a glass walk-in shower and built-in soaking tub beside the bedroom.
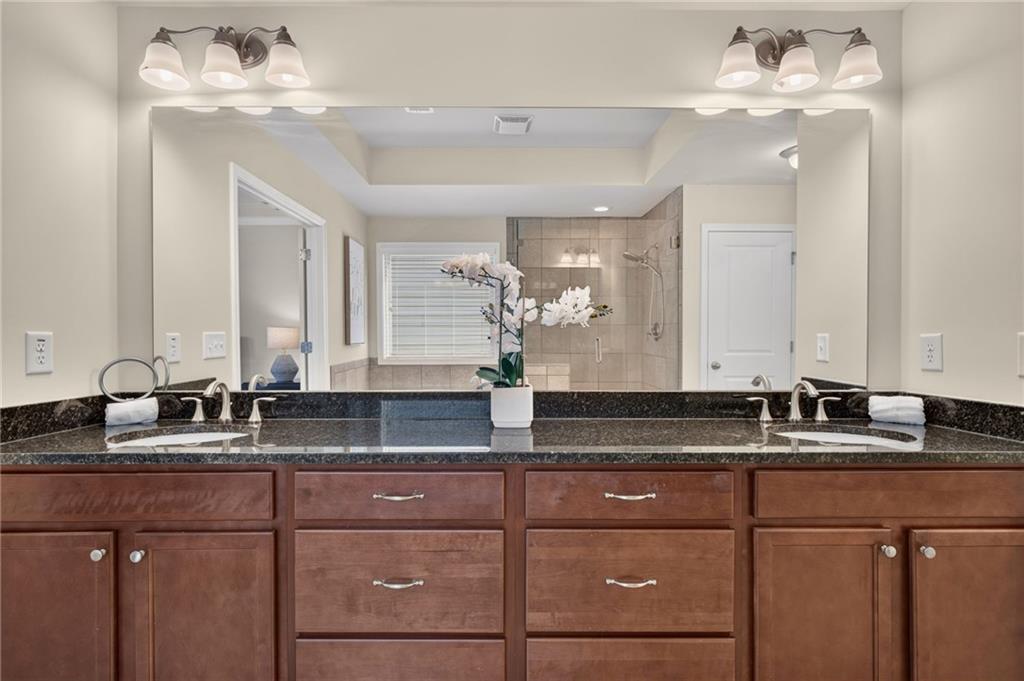
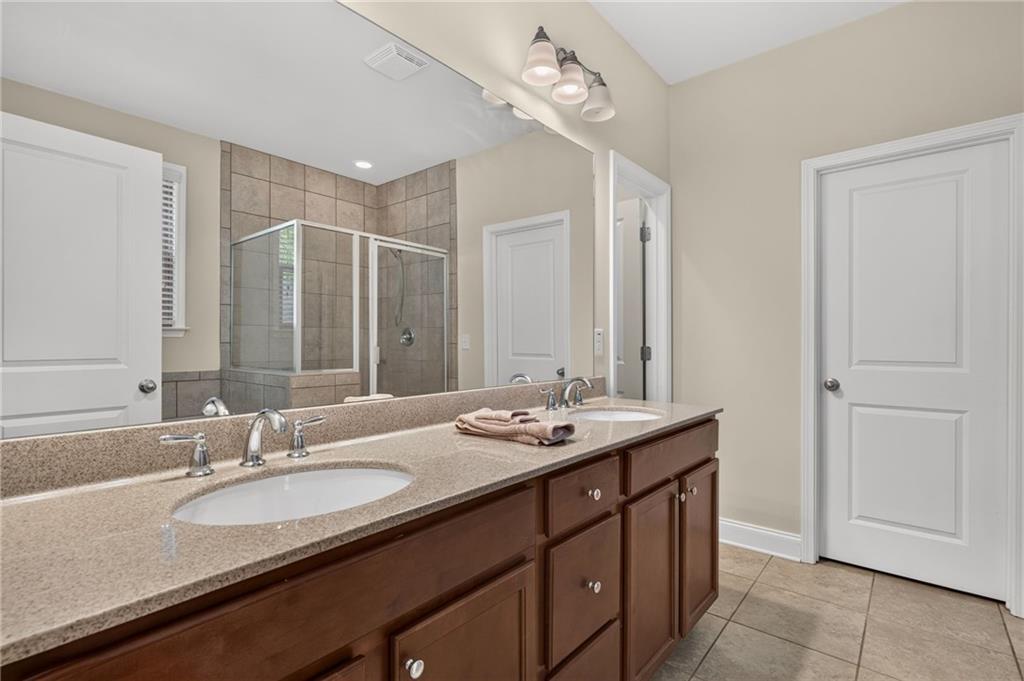
Bathroom vanity with two sinks and dark countertop, reflected tiled shower, and window.
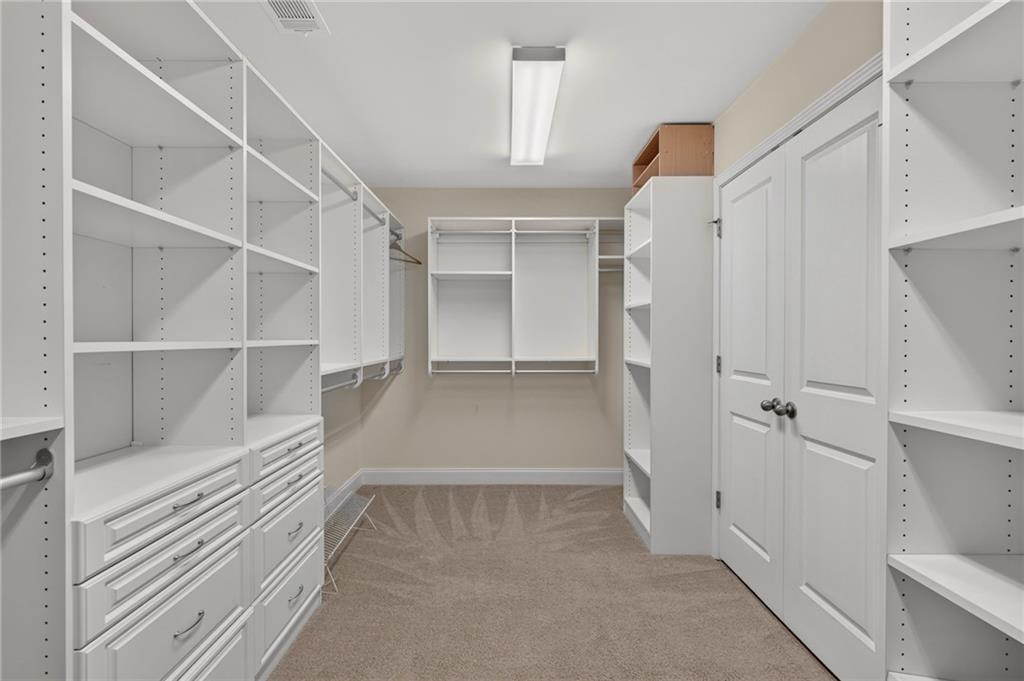
Walk-in closet with extensive white built-in shelving, drawers, and beige carpet.
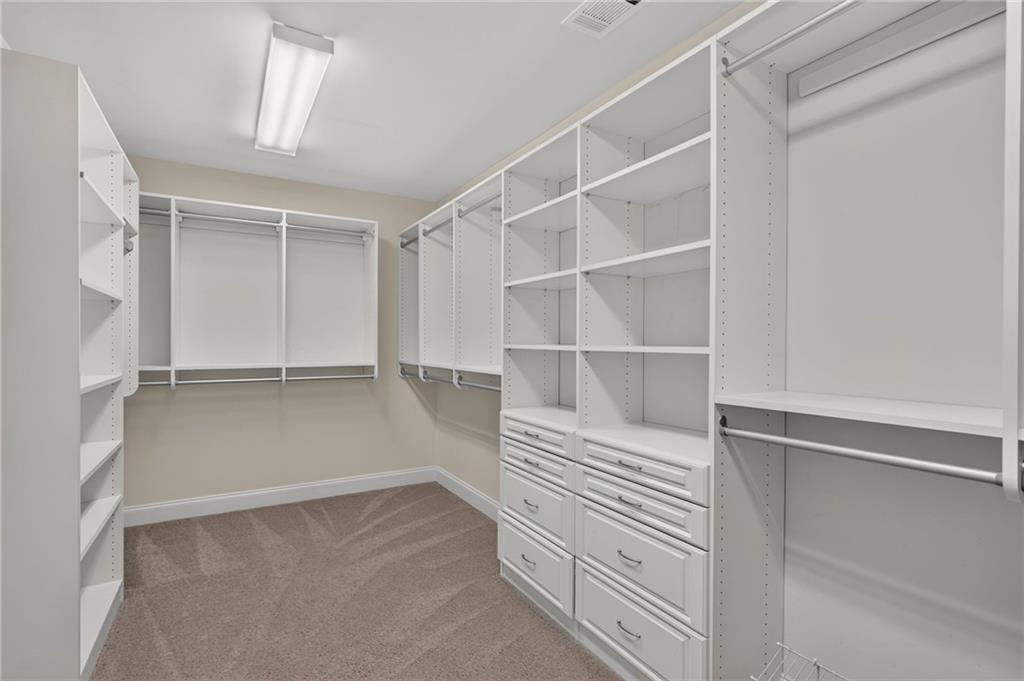
Walk-in closet with extensive white built-in shelving, drawer units, hanging rods, and beige carpet.
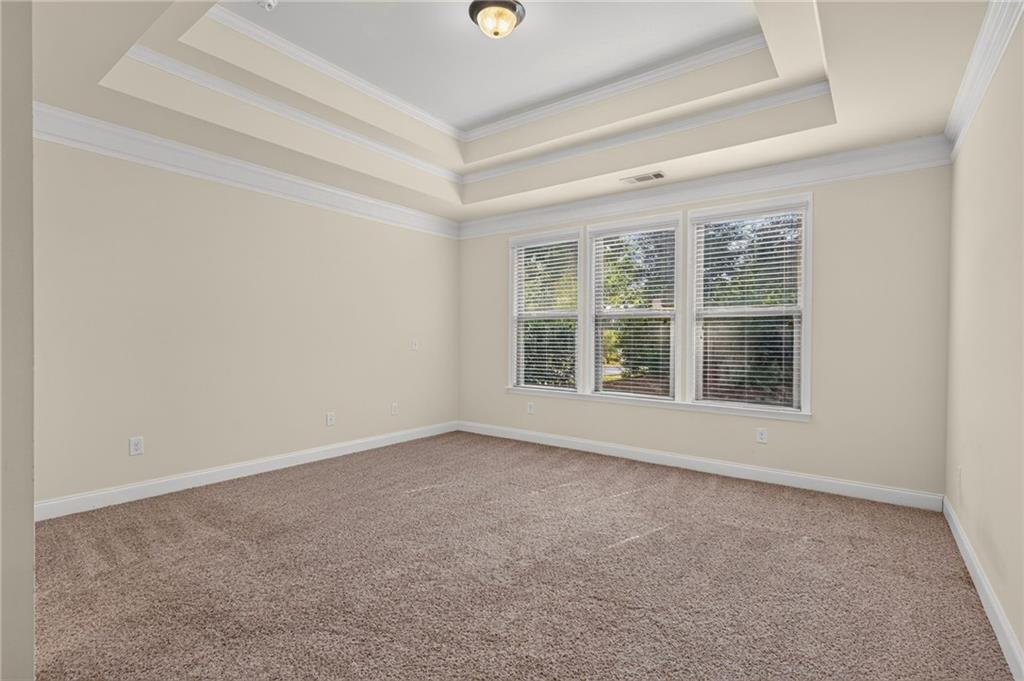
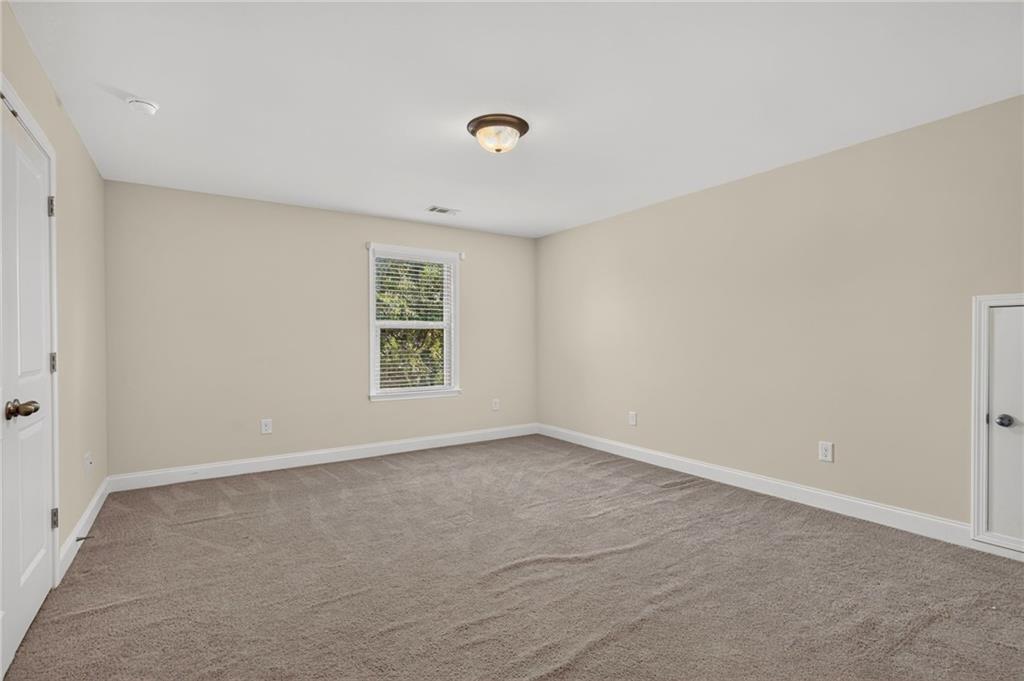
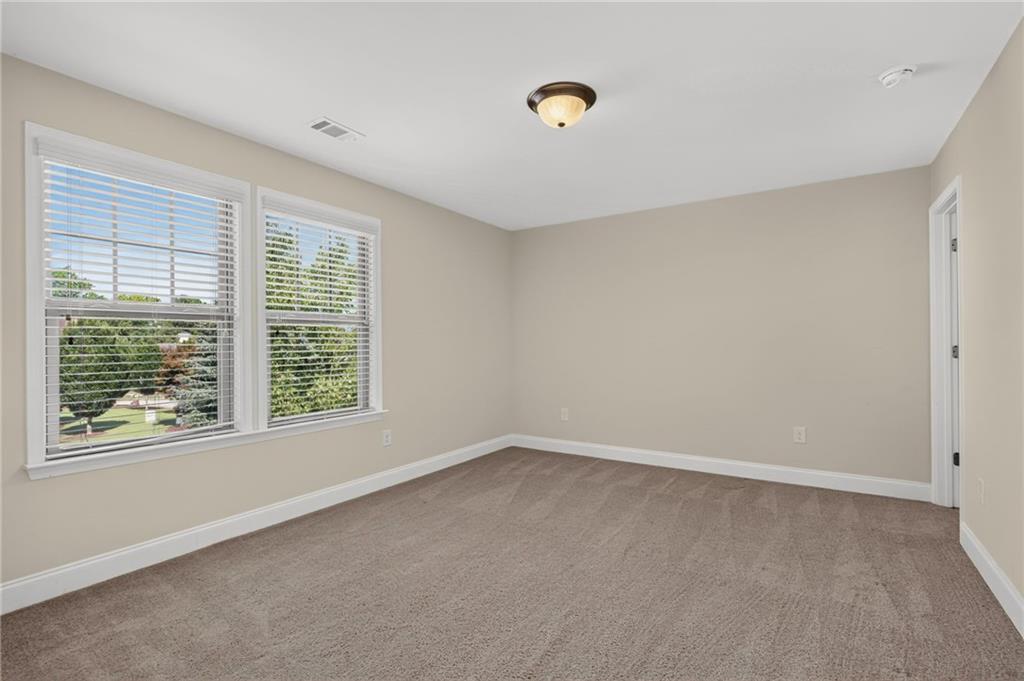
Empty bedroom with a tray ceiling, taupe carpet, and three windows with blinds.
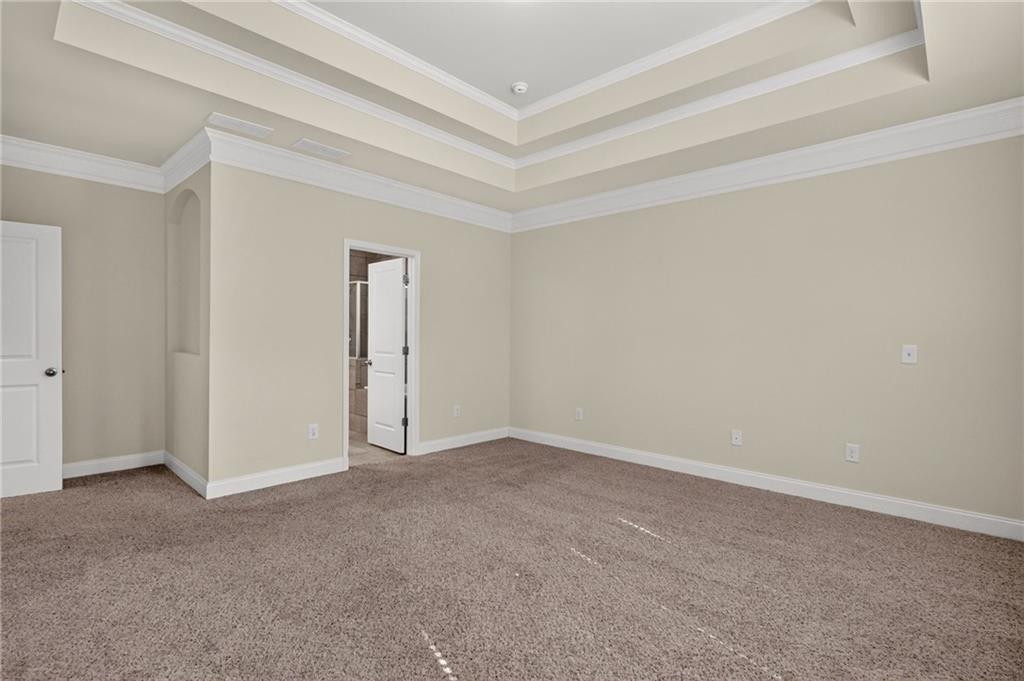
Empty bedroom with a stepped tray ceiling and an open doorway to a tiled bathroom.
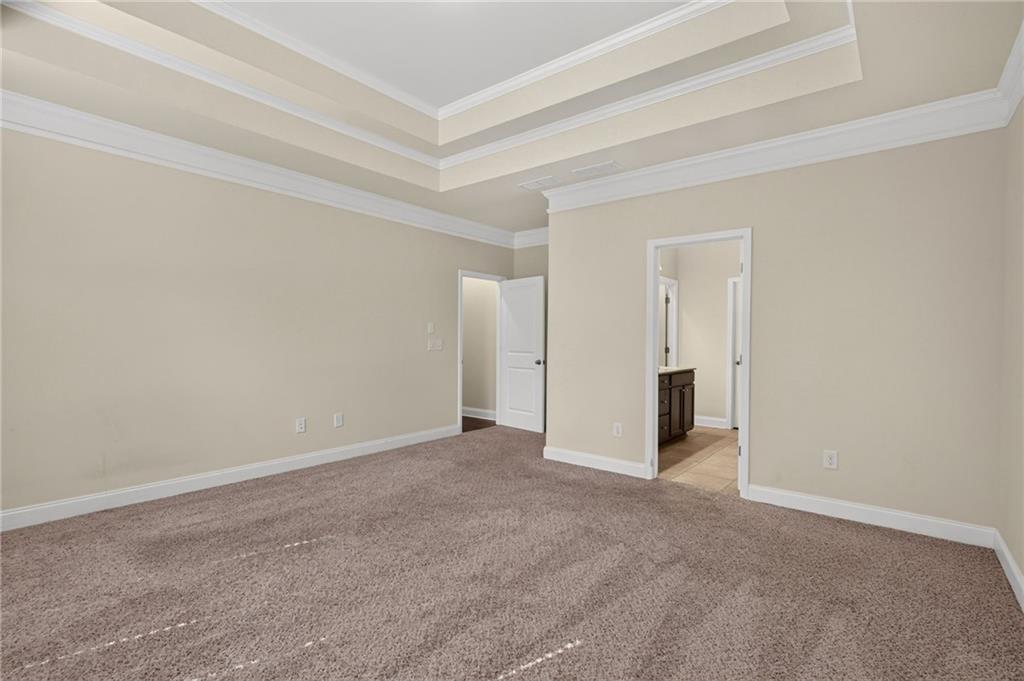
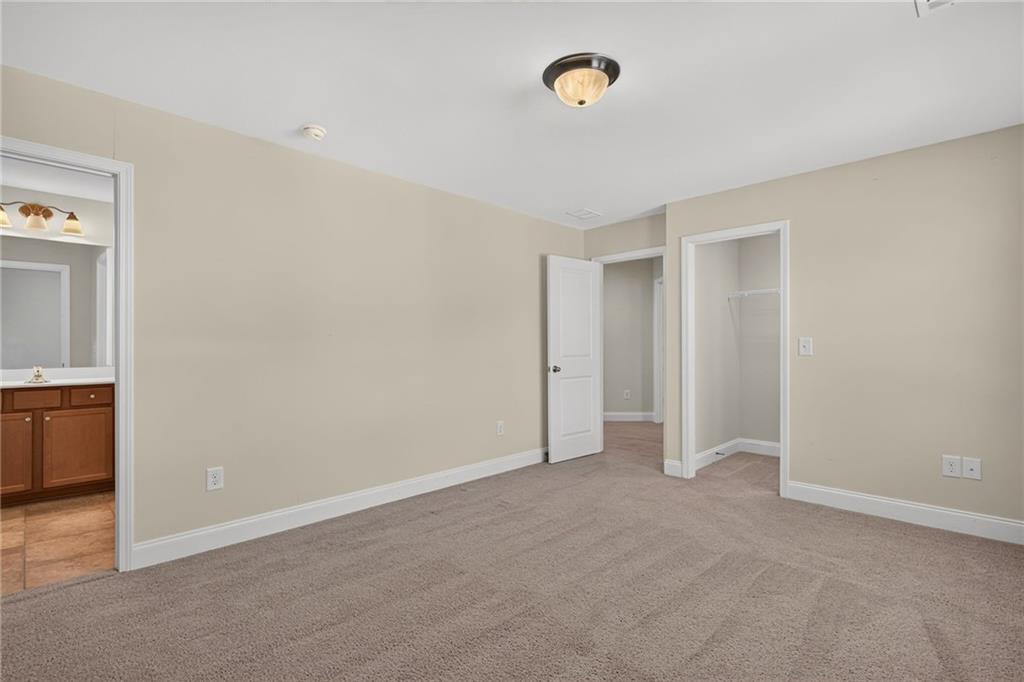
Vacant bedroom with beige carpet, a tray ceiling, and an adjoining bathroom vanity.
Bathroom with a double vanity and tiled glass-enclosed shower.
Empty carpeted bedroom with beige walls and a window with white blinds.
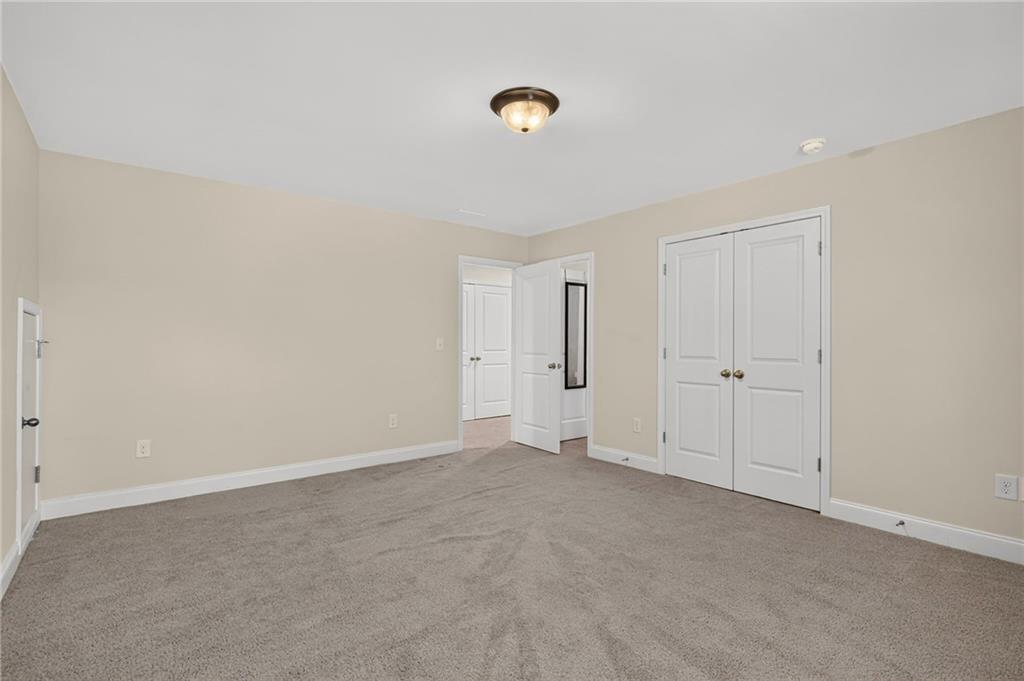
Empty bedroom with gray carpet, beige walls, and white double closet doors.
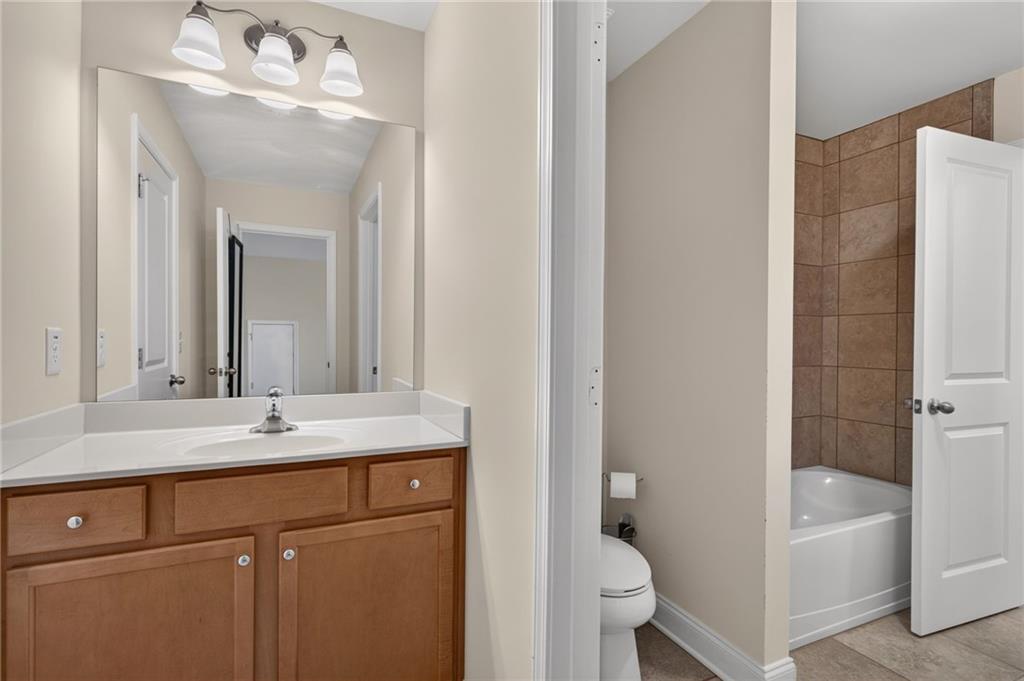
Bathroom with a wood vanity, large mirror, and adjoining tub with brown tile surround.
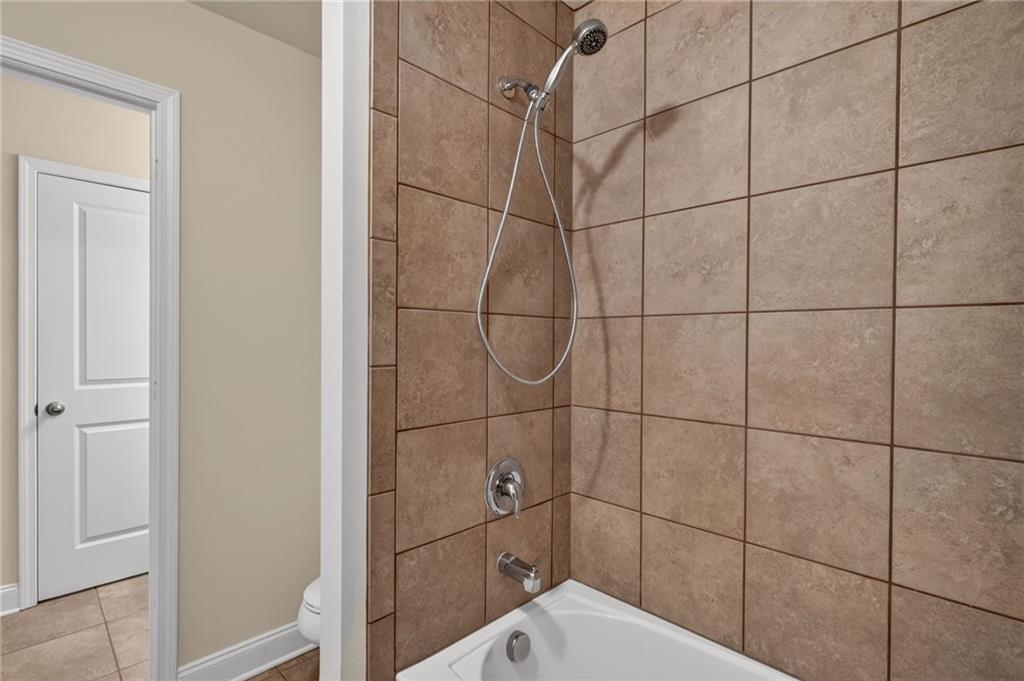
Bathroom tub and shower with tan tile walls and a handheld showerhead.
Empty carpeted bedroom with two windows overlooking green trees.
Empty carpeted bedroom with beige walls and open doorways to a bathroom and closet.
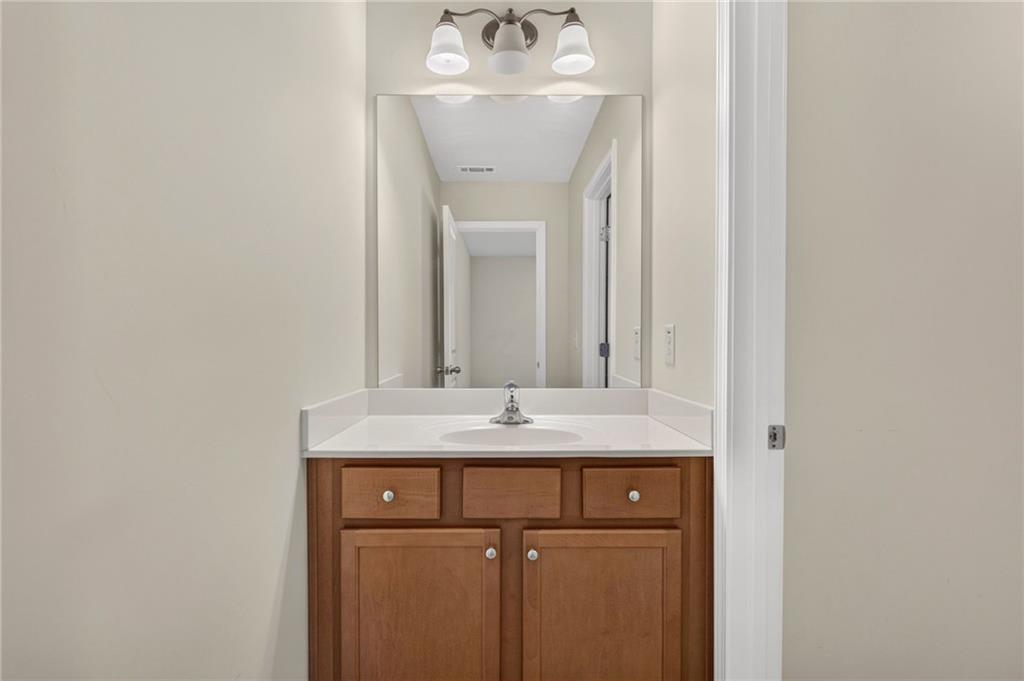
Bathroom vanity with a white sink, wood cabinets, large mirror, and three-light fixture.
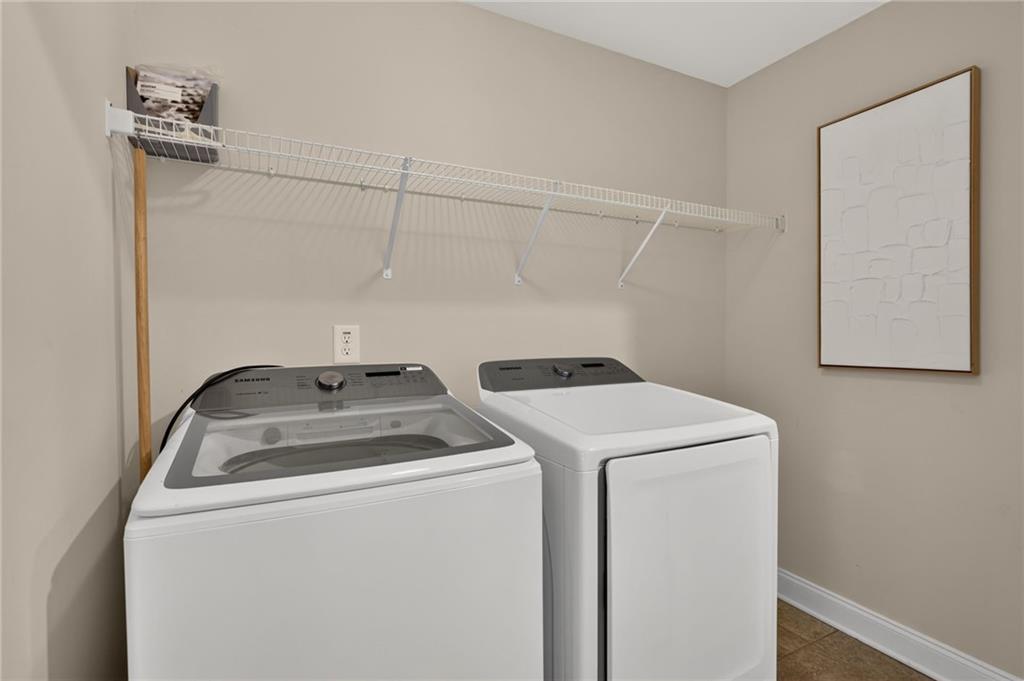
Laundry room with a white washer and dryer beneath a long wire shelf.
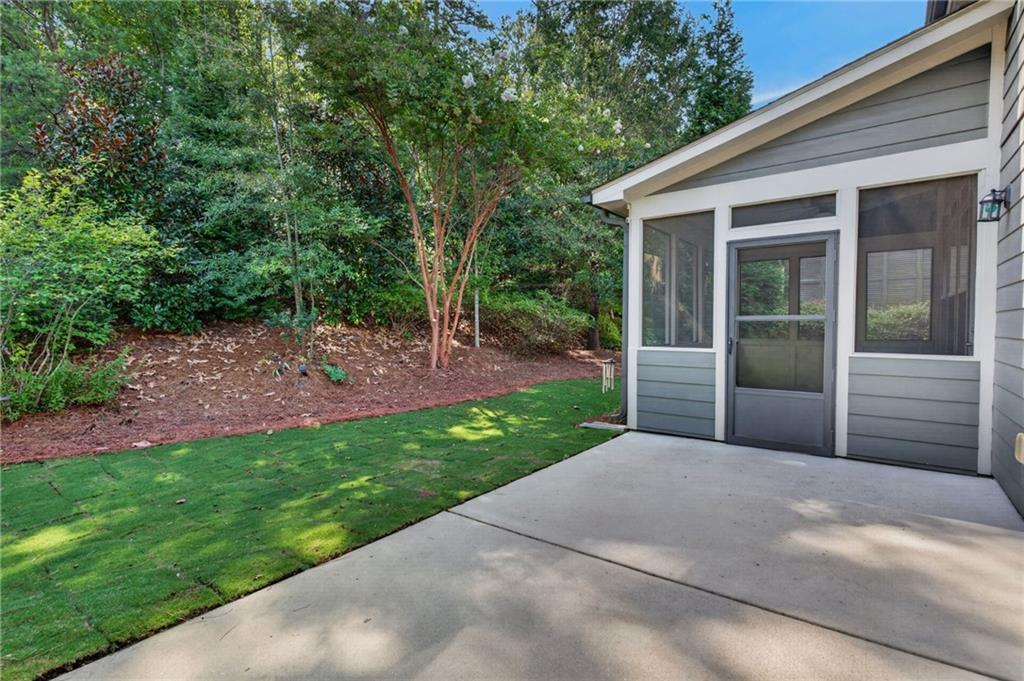
Concrete patio beside a screened porch, bordered by lawn and mature trees.
Gray-sided home with a large screened porch overlooking a green lawn.
Two-story blue-gray and brick house with a double garage, covered porch, and Coming Soon sign.
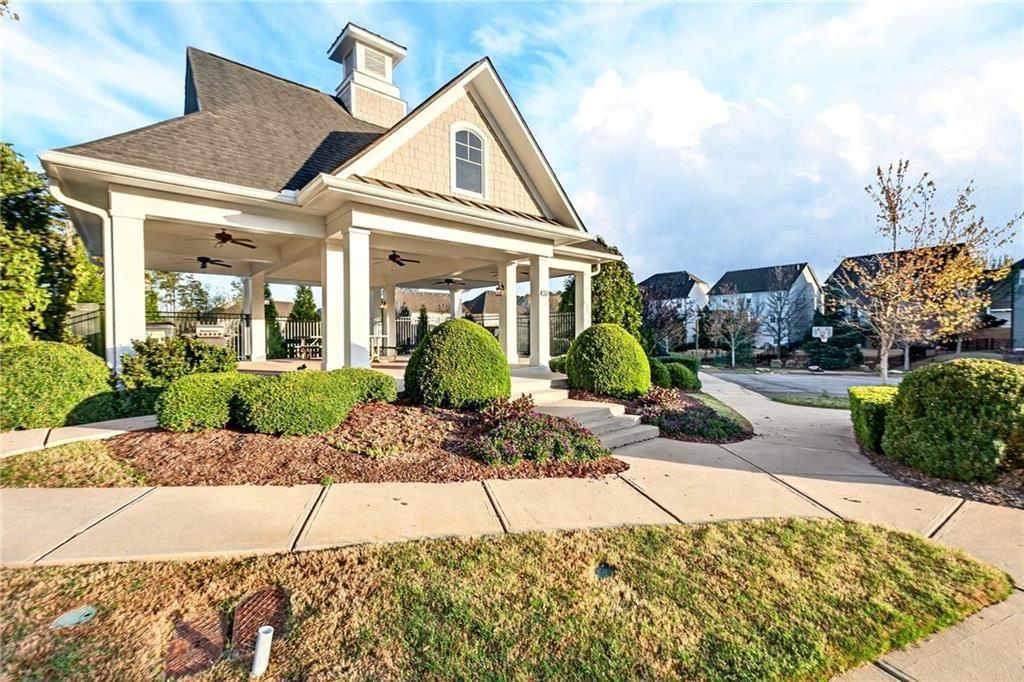
Gabled pavilion with a covered porch, landscaped shrubs, and neighboring homes.
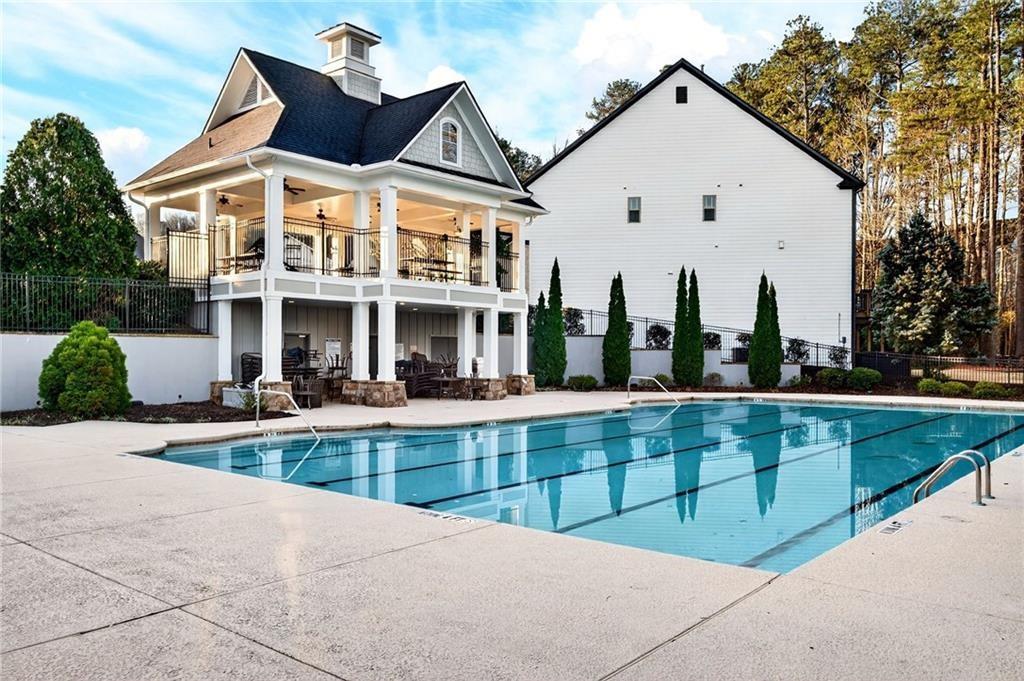
Swimming pool beside a white house with a two-level covered porch and outdoor seating.
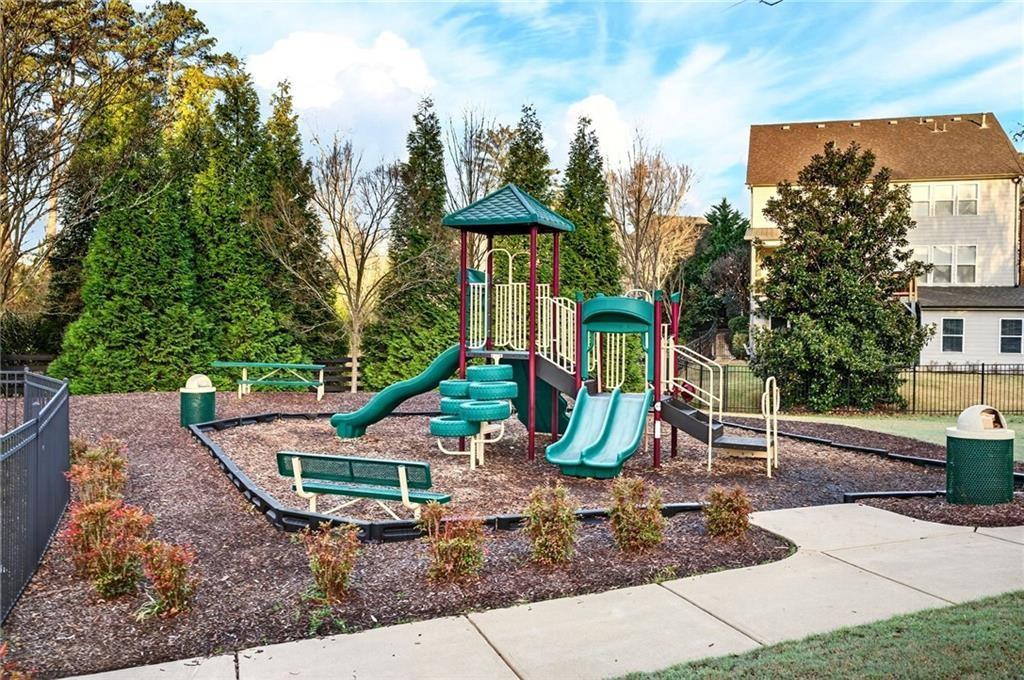
Community playground with teal slides and climbing equipment among trees and nearby homes.
VIEW PHOTOS
Listed by Courtney Lott with Keller Williams Realty Peachtree Rd. 404-419-3500
$674,900

133 Marlow Drive

4 Beds 4 Baths 3,030 Sq.Ft. 7,840.8 Sq.Ft.

Description

This exceptional home offers a rare and flexible layout with TWO PRIMARY BEDROOMS -- one on the main level and another upstairs -- giving you options that are hard to find anywhere else. This Move in Ready home offers four bedrooms, three full baths, a dedicated main-level office, new kitchen appliances, in-law suite, a private screened-in patio, brand new sod and thoughtful upgrades throughout, this property is ready to welcome its next owner.

Step inside and you're greeted by an open, light-filled living space that flows effortlessly into the chef's kitchen -- a true showstopper featuring an extended island perfect for hosting and entertaining, new stainless steel appliances, and gorgeous stone countertops. Sightlines from the kitchen straight into the living room make it easy to cook, host, and stay connected with family and guests all at once.

The main level also features a private primary suite, ideal for guests, multi-generational living, or single-level convenience, along with a dedicated home office for anyone working remotely or in need of quiet space. Upstairs, the true owner's retreat awaits -- a spacious, oversized primary suite alongside two additional guest bedrooms, offering plenty of room for family or visitors.

Storage will never be a concern here, with multiple walk-in closets and ample storage space tucked throughout the home. Outside, brand-new sod has just been laid, creating a fresh, inviting yard that's ready for entertaining, gardening, or simply enjoying the outdoors. Unwind on the screened-in porch, a perfect spot for morning coffee or evening relaxation, all situated on a spacious corner lot.

Residents enjoy walkable access to the community pool and clubhouse, swim and tennis facilities, nearby parks, greenspace and walking trails, plus shopping and dining -- all just steps from your front door.

This is a home that offers space, flexibility, and lifestyle all in one incredible package. Don't miss your chance to make 133 Marlow Drive yours -- schedule your private tour today!

Share Property

Location

133 Marlow Drive, Woodstock, GA 30188

Status

For Sale
Blonde real estate agent in a black blazer stands before bright windows, looking to the side.

Courtney Lott

TITLE

Top Producing Agent in the Southeast

Property Amenities

Interior
Laundry room Upper Level
Fireplace Factory Built, Family Room, Gas Starter
Appliances Dishwasher, Disposal, ENERGY STAR Qualified Appliances, Microwave
Flooring Carpet, Hardwood
Total Bedrooms: 4
Half Bathrooms: 1
Full Bathrooms: 3
Other Interior Features Double Vanity, Entrance Foyer, High Speed Internet, Tray Ceiling(s), Walk-In Closet(s)
Area & Lot
Total area 3,030 Sq.Ft.
Lot Area 7,840.8 Sq.Ft.
Living area 3,030 Sq.Ft.
MLS® ID 7823372
Year Built 2015
High School River Ridge
Middle School Mill Creek
Elementary School Little River
Water Frontage None
View Description Other
Architecture Styles Craftsman
Type Residential
Status For Sale
Exterior
Stories 2
Pool None
Air conditioning Ceiling Fan(s), Central Air, Zoned
Heat type Natural Gas
Green Feature None
Disability Features None
Water Source Public
Garage Space 2.0
Security Features Fire Alarm, Smoke Detector(s)
Sewer Public Sewer
Other Exterior Features None
Parking Attached, Garage
Lot Features Corner Lot
Roof Composition, Shingle
Utilities Electricity Available, Natural Gas Available
Finance
Sales Price $674,900
HOA Fees $1,168 yearly
Real Estate Tax $7,703 yearly
Furnished hallway with hardwood floors, white wainscoting, arched openings, and a console table.

Schedule a Showing

We would love to show you our beautiful property. Please select your preferred date and time below. An agent will be in touch shortly to confirm your appointment.

Schedule a Showing

We would love to show you our beautiful property. Please select your preferred date and time below. An agent will be in touch shortly to confirm your appointment.

Thank you for your interest in 133 Marlow Drive, Woodstock, GA 30188. We are reviewing your request and will be in touch shortly!

Mortgage Calculator

Estimate your monthly mortgage payment, including the principal and interest, property taxes, and HOA. Adjust the values to generate a more accurate rate.

All estimates are provided for informational purposes only. Actual amounts may vary.
$0,000 Your Payment 20 15 65
$0,000 Your Payment

Work With Courtney

Whether you’re buying or selling in Atlanta, Courtney offers the expertise, integrity, and insight to guide you with confidence and care. Partner with her today!
