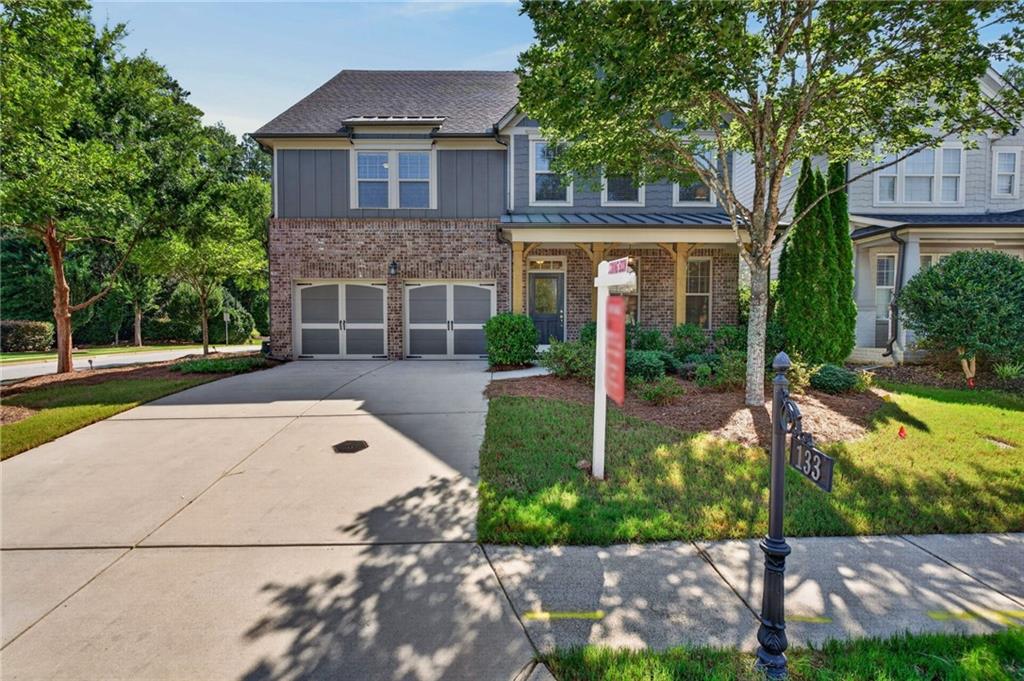
Gray two-story house with white trim, mature trees, and a broad landscaped lawn.
Gray two-story house with a front bay window, dark roof, and landscaped lawn.
Open foyer with a wood-and-metal staircase, hardwood floors, and adjoining living spaces.
Dining room with a long wooden table, dark paneled wall, and chandelier.
Dining room with a long dark wood table, chandelier, and staircase leading toward the kitchen.
Open room with hardwood floors, a staircase, home office desk, and dining area with a dark paneled wall.
Living room with a white brick fireplace, gray loveseat, hardwood floors, and plantation shutters.
Open-plan kitchen with a large dark island and a living area with a brick fireplace.
Kitchen with a navy island, white stone countertop, four rust-colored stools, and stainless steel appliances.
Kitchen with white cabinetry, stainless double ovens, and a gas cooktop beneath a stainless hood.
Kitchen island with a stainless-steel sink overlooking a living room and brick fireplace.
Open-plan kitchen with a large white island, dark cabinets, and a brick fireplace beyond.
Built-in white cabinetry beside a laundry room concealed by a rustic sliding barn door.
Mudroom with a built-in gray storage nook, wooden bench, upper cabinets, and baskets below.
Laundry room with gray built-in cabinets, front-loading washer and dryer, and woven baskets.
Open-concept living room and kitchen with a large island, stainless appliances, and light wood floors.
Living room with a brick fireplace, mounted television, built-in shelves, and large windows.
Powder room with a vessel sink, round mirror, mosaic tile wall, and rustic wood vanity.
Home entryway with frosted-glass wood doors and a staircase with dark metal railings.
Upstairs hallway with beige carpet and a wood-and-metal stair railing overlooking a bright lower level.
Bedroom with a dark wood bed, white bedding, and bright bay windows with blinds.
Bedroom with a white bed, mustard-yellow pillows, dark barn door, and wall-mounted television.
Bathroom with a freestanding soaking tub, brass fixtures, and a glass shower with herringbone tile.
Modern bathroom with a glass shower, brass fixtures, freestanding soaking tub, and large windows.
Bathroom with a light-wood double vanity, gold-tone fixtures, arched mirrors, and a dark chevron door.
Walk-in closet with white shelving, mesh-front drawers, folded clothes, and neatly hung shirts and ties.
Bedroom with plaid bedding, birch-tree wall decals, and two windows with white blinds.
Bedroom with blue-and-white plaid bedding, a wooden dresser, sports memorabilia, and two bright windows.
Bathroom with a dark gray vanity, marble countertop, brass-framed mirror, and shuttered window.
Bathroom with a marble-look walk-in shower, recessed niche, and matte black fixtures beside a dark vanity.
Bedroom with a double bed, built-in shelves, and a window seat beneath wide blinds.
Bedroom with a white bed, built-in window seat, and adjoining desk area.
Living room with a gray sofa beneath framed prints and a ceiling fan, beside large windows with white blinds.
Home office with a wooden desk, dual monitors, and a wall-mounted television.
Covered deck with arched openings, string lights, patio dining set, and a landscaped yard beyond.
Covered patio with arched openings, string lights, outdoor dining set, and barbecue grill.
Furnished covered porch with arched openings, string lights, and a ceramic grill overlooking a wooded yard.
Gray two-story house with a covered porch, wooded yard, and children's playset.
Rear of a gray two-story home with a covered porch and landscaped yard in bloom.
Gray two-story home with an arched covered deck, white chairs, and a landscaped lawn.
Backyard patio with white Adirondack chairs, flowering shrubs, and a playset among mature trees.
Home with a broad concrete driveway, double garage, basketball hoop, and red-leaf tree.
Wooded backyard with a playset, swing, arched footbridge, and blooming pink azaleas.
Landscaped backyard with a circular fire pit area, trampoline, and playset behind a covered-porch house.
Wooded backyard with a playset, yellow slide and swings beneath a flowering tree.
Aerial view of homes on spacious green lots surrounded by spring woodland.
Aerial view of a two-story home amid trees, with a broad lawn and flowering garden beds.
Aerial view of a leafy neighborhood with homes along winding residential streets.
Aerial view of a wooded neighborhood with detached homes and winding roads.
VIEW PHOTOS
$1,125,000

7130 Surrey Point

4 Beds 3 Baths 2,422 Sq.Ft. 0.7 Acres

Description

A Charming and recently renovated home in sought-after Surrey Place in the Downtown Alpharetta area. This home has been fully renovated down to the studs and ready for move-in! Featuring a complete renovation from top to bottom: Bright and open floor plan, warm foyer flanked by an office and formal dining area. Rich wide plank hardwoods throughout the primary level. The family room has been opened up offering views into the kitchen. The Chef's kitchen will not disappoint with cabinets to the ceiling, a Wolf Stovetop with dual ovens and a griddle! Marble counters and backsplash are stunning and flow to the custom-made island for prep work or entertaining. The kitchen offers expansive cabinetry, all new appliances, a wine cooler and a coffee cabinet for your morning coffee needs all tucked behind custom built in cabinetry. The mudroom offers a custom bench and flows to the laundry closet covered by a beautiful barn door. The primary suite is divine with a trey ceiling, a barn door leading to the NEWLY renovated spa-like bathroom featuring quartz counters, double vanities, a sumptuous soaking tub, and a large walk-in shower with seamless glass. The suite is finished off with a custom closet system.Upstairs there is a 4th bedroom/office/playroom or whatever you want to use it for. Outside is an absolute oasis, a covered porch overlooks a lush, leveled yard, meticulously maintained, new mulch, lush grass with gorgeous azaleas, and a playset all within a fenced in yard. Not a detail was spared - new doors, new hardware, new garage door, and so much more. All within walking distance to Downtown Alpharetta, Alpharetta Elementary, and endless restaurants.

Share Property

Location

7130 Surrey Point, Alpharetta, GA 30009

Status

Sold

Date Sold

May 29, 2024
Blonde real estate agent in a black blazer stands before bright windows, looking to the side.

Courtney Lott

TITLE

Top Producing Agent in the Southeast

Property Amenities

Interior
Laundry room Laundry Room, Main Level
Fireplace Family Room, Masonry, Other Room
Appliances Dishwasher, Disposal, Gas Cooktop, Gas Oven, Microwave, Range Hood, Refrigerator, Other
Flooring Hardwood
Total Bedrooms: 4
Half Bathrooms: 1
Full Bathrooms: 2
Other Interior Features Bookcases, Entrance Foyer, High Speed Internet
Area & Lot
Total area 2,422 Sq.Ft.
Lot Area 0.7 Acres
Living area 2,422 Sq.Ft.
MLS® ID 7359323
Year Built 1986
High School Cambridge
Middle School Hopewell
Elementary School Alpharetta
Water Frontage None
View Description Other
Architecture Styles Traditional
Type Residential
Status Sold
Date Sold May 29, 2024
Exterior
Stories 2
Pool None
Air conditioning Central Air
Heat type Natural Gas
Green Feature None
Disability Features None
Water Source Public
Garage Space 2.0
Security Features Smoke Detector(s)
Sewer Public Sewer
Other Exterior Features Private Yard, Private Entrance
Parking Attached, Garage
Lot Features Level
Roof Shingle
Utilities Electricity Available, Natural Gas Available, Phone Available, Sewer Available, Water Available
Finance
Sales Price $1,125,000
Real Estate Tax $2,020 yearly

Work With Courtney

Whether you’re buying or selling in Atlanta, Courtney offers the expertise, integrity, and insight to guide you with confidence and care. Partner with her today!