5015 Rockingham Drive
Bought with Courtney Lott with Keller Williams Realty Peachtree Rd. and Listed by Wade Kids with Berkshire Hathaway HomeServices Georgia Properties  678-585-0070
$1,100,000

5015 Rockingham Drive

5 Beds 5 Baths 4,771 Sq.Ft. 0.41 Acres

Description

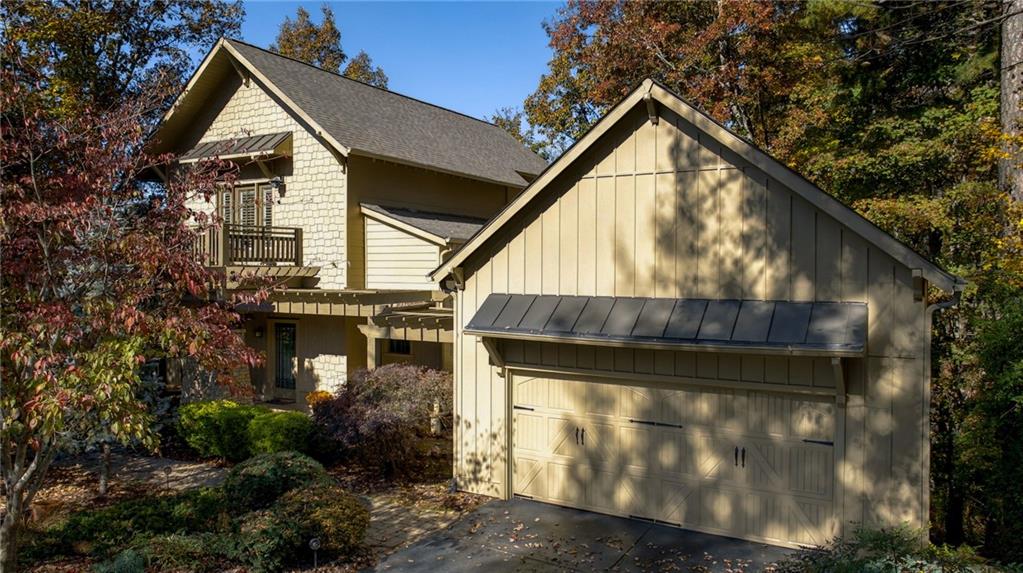
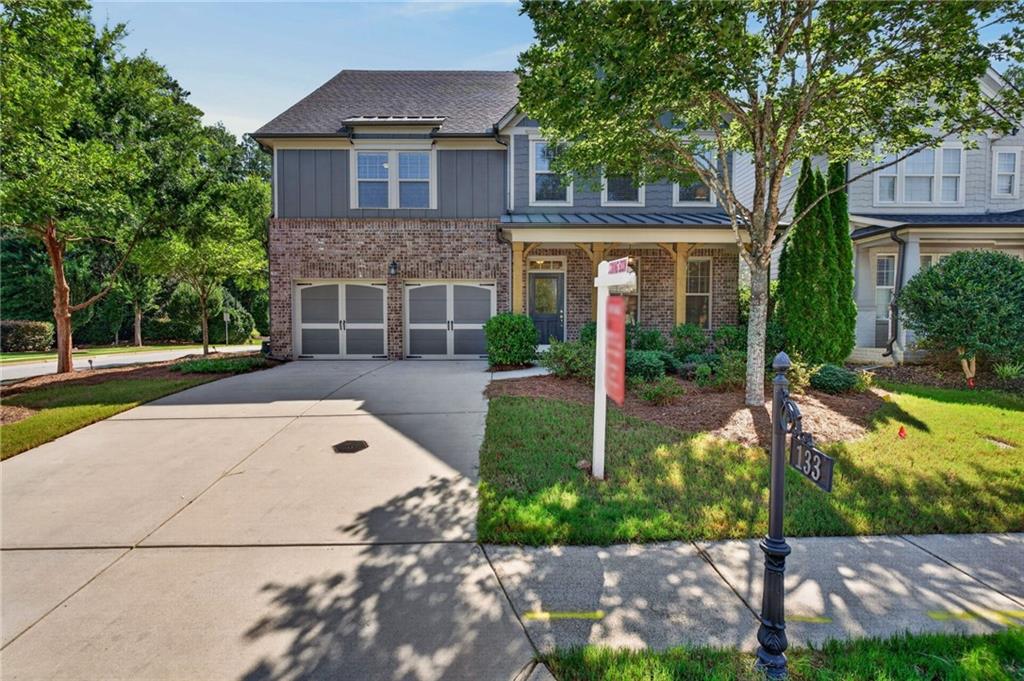
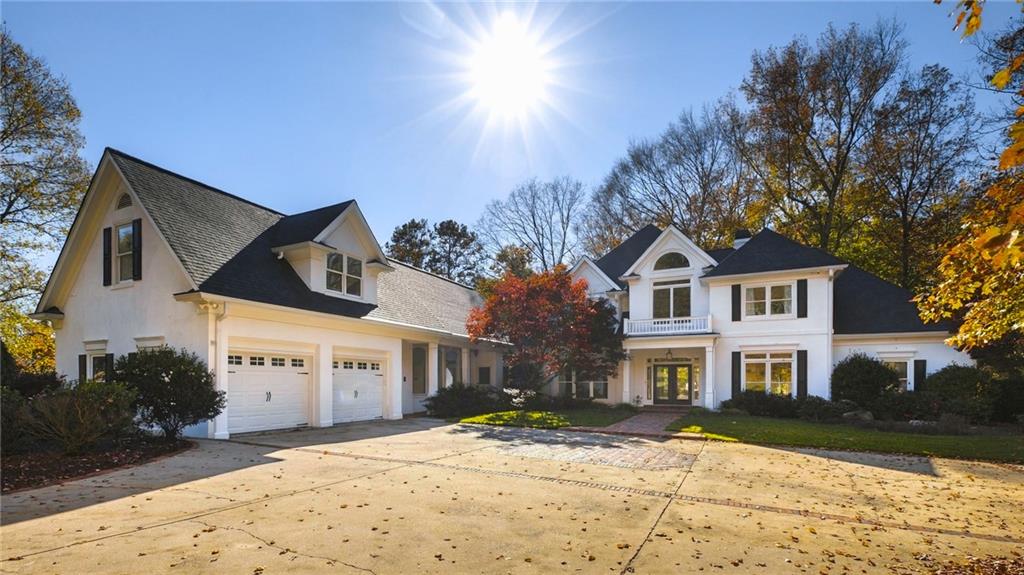
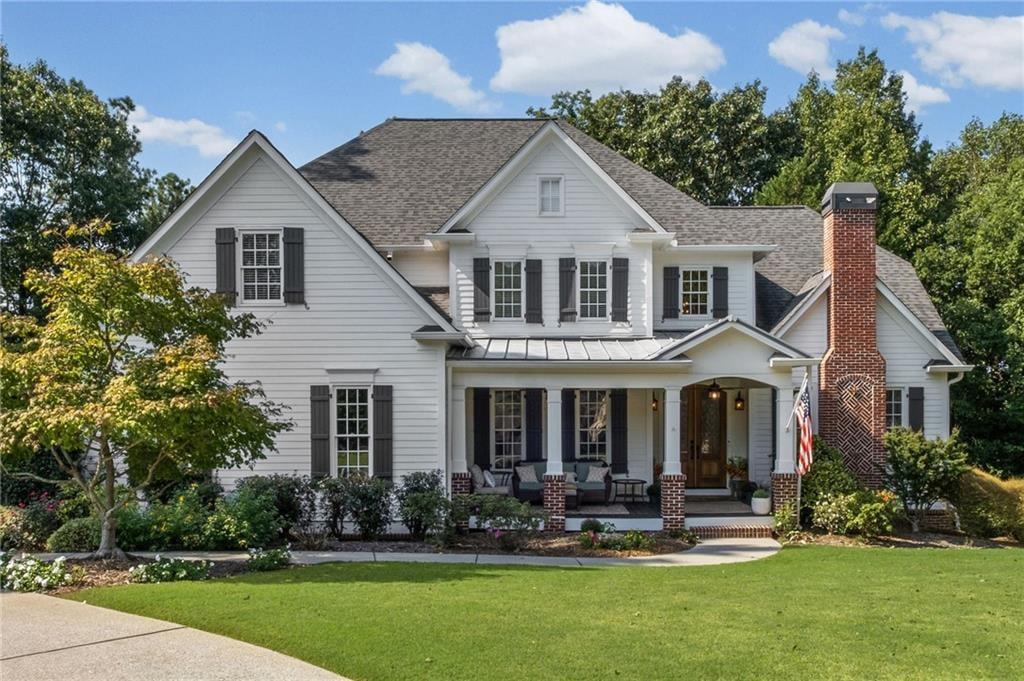
Welcome to 5015 Rockingham Drive, an exceptional home where timeless architecture, thoughtful updates and beautifully designed indoor-outdoor living come together. From the inviting covered front porch and custom double front doors to the light-filled interior, main-level primary suite and remarkable outdoor spaces, this home offers an ideal combination of elegance, comfort and livability. Inside, soaring ceilings, extensive millwork, dramatic windows and beautifully refinished hardwood floors create an elegant yet comfortable atmosphere. Gracious formal and casual living spaces offer wonderful flexibility for both everyday living and entertaining. The formal living room is especially striking, anchored by a custom stone fireplace that adds warmth and architectural character. The spacious kitchen features abundant cabinetry, granite countertops, stainless-steel appliances and a generous center island, flowing naturally into the surrounding living spaces. Conveniently located on the main level, the spacious primary suite offers a peaceful retreat with a dramatic tray ceiling, hardwood floors and an abundance of natural light. The adjoining primary bath features a jetted soaking tub, separate walk-in shower and generous vanity space. A large formal dinning room, cozy Great room and breakfast area with butler's pantry and laundry/mud room round out the spacious main level of the home Upstairs, 3 additional bedroom, 3 baths and an expansive bonus flex space provides exceptional versatility for family, guests, home offices or recreation. Throughout the home, architectural details including French doors, vaulted and detailed ceilings, rich wood accents and oversized windows create a sense of character and craftsmanship while bringing in beautiful natural light and views of the surrounding greenery. The outdoor spaces are equally impressive and truly set this property apart. An expansive Trex deck overlooks a beautifully landscaped and exceptionally private backyard, while extensive custom stonework creates multiple areas for outdoor living and entertaining. Stone patios and stairs lead to a wonderful fire-pit gathering area overlooking the cul-de-sac, surrounded by mature trees and privacy landscaping added in 2025. Whether hosting friends, gathering around the fire or enjoying a quiet evening outdoors, the setting feels remarkably private and serene. Significant recent improvements include refinished main-level hardwood floors, a new roof in 2020, newer HVAC systems, exterior painting in 2025, freshly painted interiors in 2026, custom double front doors, additional privacy landscaping, extensive stone patios and stairs, and new supports for the Trex deck. An unfinished lower-level terrace provides even more opportunity for future expansion and customization. Beautifully maintained, thoughtfully improved and filled with distinctive architectural details, 5015 Rockingham Drive offers an exceptional combination of gracious living spaces, privacy and memorable outdoor entertaining--all in a home designed to be enjoyed for years to come.

Share Property

Location

5015 Rockingham Drive, Roswell, GA 30075

Status

Sold

Date Sold

October 30, 2026
Courtney Lott

Courtney Lott

TITLE

Top Producing Agent in the Southeast

Property Amenities

Interior
Laundry room Laundry Room, Main Level, Mud Room, Other
Fireplace Gas Log, Gas Starter, Great Room, Other Room, Raised Hearth, Stone
Appliances Dishwasher, Disposal, Electric Cooktop, Electric Oven, Gas Water Heater, Microwave, Range Hood, Refrigerator, Self Cleaning Oven
Flooring Hardwood, Tile
Total Bedrooms: 5
Half Bathrooms: 1
Full Bathrooms: 4
Other Interior Features Beamed Ceilings, Crown Molding, Disappearing Attic Stairs, Double Vanity, Entrance Foyer 2 Story, Tray Ceiling(s), Vaulted Ceiling(s), Walk-In Closet(s)
Area & Lot
Total area 4,771 Sq.Ft.
Lot Area 0.41 Acres
Living area 4,771 Sq.Ft.
MLS® ID 7838932
Year Built 2000
High School Roswell
Middle School Elkins Pointe
Elementary School Sweet Apple
Water Frontage None
View Description Neighborhood,Trees/Woods
Architecture Styles Traditional
Type Residential
Status Sold
Date Sold October 30, 2026
Exterior
Stories 2
Pool None
Air conditioning Ceiling Fan(s), Central Air, Zoned
Heat type Forced Air, Natural Gas
Green Feature None
Disability Features None
Water Source Public
Garage Space 2.0
Security Features Security System Owned, Smoke Detector(s)
Sewer Public Sewer
Other Exterior Features Rain Gutters, Rear Stairs
Parking Attached, Garage Door Opener, Driveway, Garage, Kitchen Level, Level Driveway, Garage Faces Side
Lot Features Back Yard, Cleared, Cul-De-Sac, Front Yard, Landscaped, Level
Roof Composition, Ridge Vents, Shingle
Utilities Cable Available, Electricity Available, Natural Gas Available, Phone Available, Sewer Available, Underground Utilities, Water Available
Finance
Sales Price $1,100,000
HOA Fees $950
Real Estate Tax $6,974 yearly

360 Virtual Tour

Take a tour of this property

Work With Courtney

Whether you’re buying or selling in Atlanta, Courtney offers the expertise, integrity, and insight to guide you with confidence and care. Partner with her today!