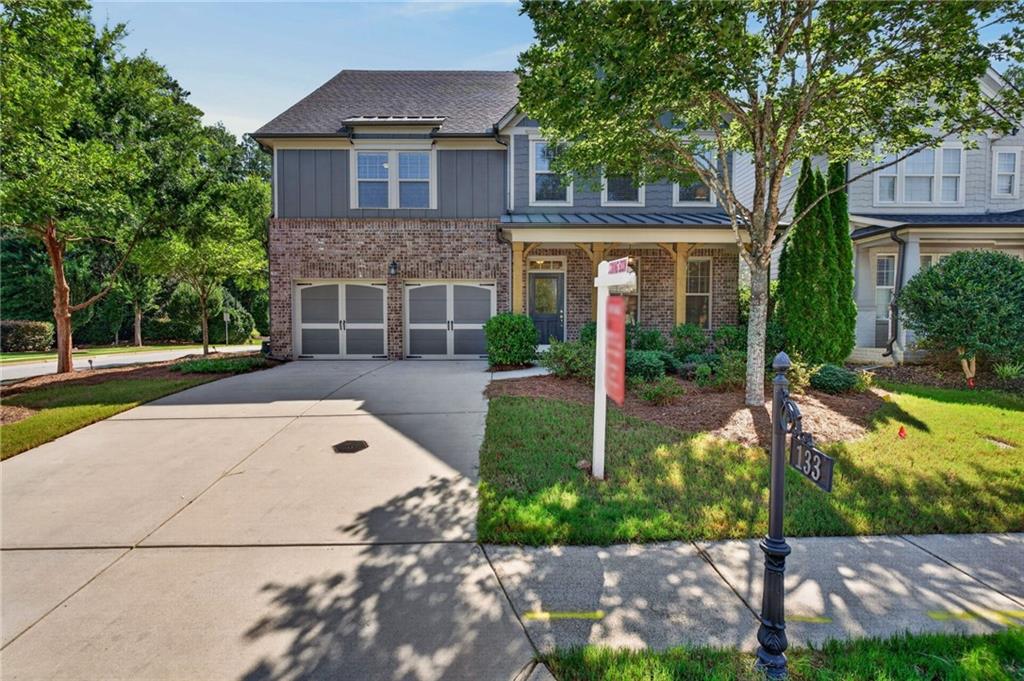
Cream-sided two-story house with a stone entry, projecting bay window, and attached two-car garage.
Vacant upper-level living area with vaulted ceiling, hardwood floors, and an arched window above the entry.
Empty upstairs loft with hardwood floors, a ceiling fan, and stairs beside a railing.
Vacant living area with dark hardwood floors, vaulted ceiling, and large windows.
Empty room with dark hardwood floors and a bay window overlooking greenery and neighboring homes.
Vacant living area with dark hardwood floors, a staircase, and an opening to the kitchen.
Open kitchen with a granite island and gas range adjoining a living area with dark hardwood floors.
Kitchen with white cabinets, granite counters, a double-basin sink, and dark wood flooring.
Vacant kitchen with white cabinets, granite counters, stainless dishwasher, and dark hardwood floors.
Kitchen with white cabinets, granite counters, stainless steel appliances, and dark wood flooring.
Vacant living room with a stone fireplace, dark hardwood floors, and a view into the white kitchen.
Empty living room with dark wood floors, a stone fireplace, and stairs to the upper level.
Wooden deck overlooking a grassy, tree-lined backyard.
Wooden deck beside a light-sided house, with reddish railings and a view of leafy trees.
Interior stairway with dark wood treads and an arched window above the front door.
Empty room with dark hardwood floors, two windows, and a tray ceiling with ceiling fan.
Empty bedroom with hardwood floors, two windows, and a tray ceiling with ceiling fan.
Empty bedroom with hardwood floors, a tray ceiling, ceiling fan, and adjoining bathroom.
Bathroom with a long double-sink vanity, dark countertop, and tiled shower.
Bathroom with a beige-tiled walk-in shower and white bathtub.
Bathroom with a corner soaking tub beneath a wide window and a tiled walk-in shower.
Empty walk-in closet with white built-in shelves and multiple hanging rods.
Empty room with dark wood flooring, gray walls, and a window overlooking trees.
Empty bedroom with dark hardwood floors and open double closet doors.
Bathroom with a pink countertop, white vanity, oval sink, and large mirror beside an open door.
Bathroom with a white tub and shower combination beside a toilet.
Empty room with gray walls, dark wood flooring, and a window overlooking greenery.
Empty room with gray walls, hardwood flooring, and an open doorway to the hall.
Staircase with wood treads, white risers, and a black handrail leading to an upper landing.
Vacant interior with dark wood-look floors, recessed lights, and two windows.
Empty bedroom with gray walls, a single window, and dark wood-look flooring.
Empty room with dark wood flooring, gray walls, and a sunlit window.
Vacant room with gray walls, two windows, and dark wood-look flooring.
Empty room with dark wood-look flooring, two windows, and an open doorway to a bathroom.
Unfurnished room with wood flooring, gray walls, a long shelf, and an adjoining bathroom.
Bathroom with a white tub and shower, toilet, and vanity beneath a large framed mirror.
Empty laundry room with washer and dryer hookups and a wire shelf.
Backyard lawn with raised garden beds and a fire pit, viewed toward the rear of the house.
Two-story beige house viewed from the backyard, with a raised wooden deck and broad lawn.
Rear of a two-story light-sided house with a raised wooden deck and broad grassy backyard.
Rear of a two-story home with a raised deck overlooking a sloped yard and fire pit.
Light-colored house with dark shutters, a driveway, and a leaf-strewn front lawn.
Spacious garage with two white doors, a central support post, and stairs at the back.
VIEW PHOTOS
Bought with Chris Thom with BHGRE Metro Brokers and Listed by Courtney Lott with Keller Williams Realty Peachtree Rd.  404-419-3500
$425,000

5013 Spice Garden Lane

4 Beds 3 Baths 2,220 Sq.Ft. 10,890 Sq.Ft.

Description

Beautiful home located in Spicers Grove minutes away from Town Lake! Beautiful 4 bedroom/3 bathroom split level home on level cul-de-sac lot. Light and bright, large open floor plan adorned with hardwood flooring throughout the home, including in all of the bedrooms. The kitchen features stainless steel appliances and views into a large living room with a beautiful stacked stone fireplace. Finished basement offers a bedroom and the perfect flex space, perfect for another entertainment area or a playroom! Flat and level lot with endless space to play or garden. Unbeatable location, less than a minute to Town Lake and award winning schools!

Share Property

Location

5013 Spice Garden Lane, Woodstock, GA 30189

Status

Sold

Date Sold

October 17, 2024
Blonde real estate agent in a black blazer stands before bright windows, looking to the side.

Courtney Lott

TITLE

Top Producing Agent in the Southeast

Property Amenities

Interior
Laundry room Laundry Room
Fireplace Family Room, Gas Log, Gas Starter
Appliances Dishwasher, Gas Range, Disposal
Flooring Hardwood
Total Bedrooms: 4
Full Bathrooms: 3
Other Interior Features Entrance Foyer 2 Story, High Speed Internet, Tray Ceiling(s)
Area & Lot
Total area 2,220 Sq.Ft.
Lot Area 10,890 Sq.Ft.
Living area 2,220 Sq.Ft.
MLS® ID 7457282
Year Built 1994
High School Woodstock
Middle School Woodstock
Elementary School Carmel
Water Frontage None
View Description Other
Architecture Styles Traditional
Type Residential
Status Sold
Exterior
Pool None
Air conditioning Ceiling Fan(s), Central Air
Heat type Forced Air, Natural Gas
Green Feature None
Disability Features None
Water Source Public
Garage Space 2.0
Security Features Smoke Detector(s)
Sewer Public Sewer
Other Exterior Features None
Parking Attached, Garage
Lot Features Cul-De-Sac, Level, Private
Roof Composition
Utilities Electricity Available, Natural Gas Available, Sewer Available, Cable Available, Water Available
Finance
Sales Price $425,000
HOA Fees $25 yearly
Real Estate Tax $3,964 yearly

Work With Courtney

Whether you’re buying or selling in Atlanta, Courtney offers the expertise, integrity, and insight to guide you with confidence and care. Partner with her today!