Description
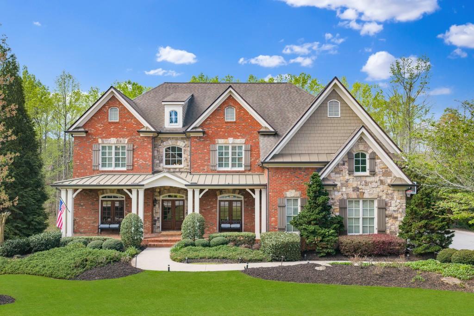
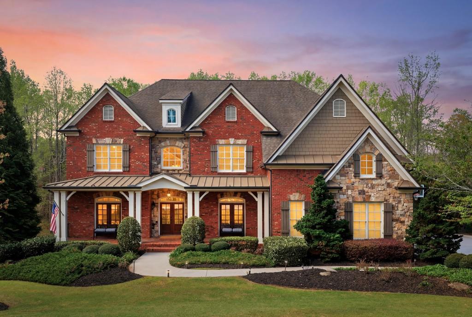
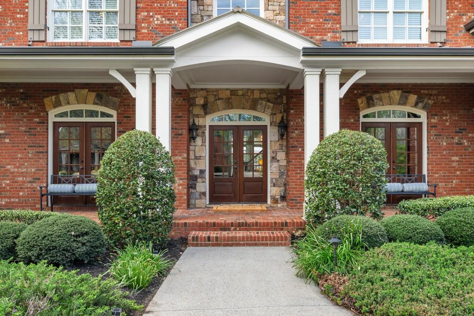
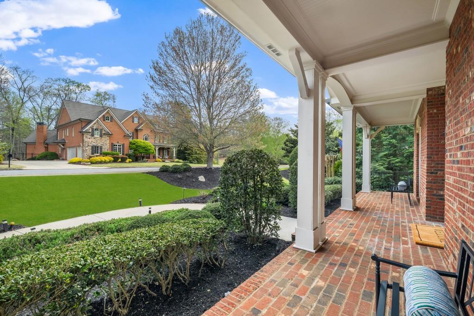
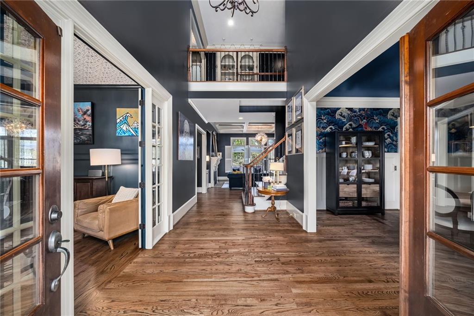
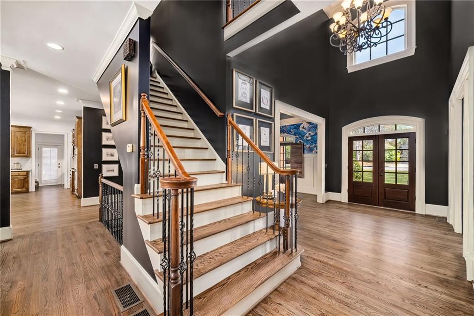
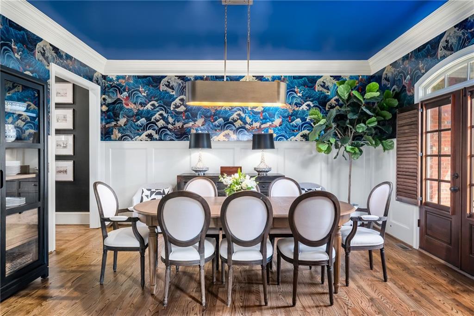
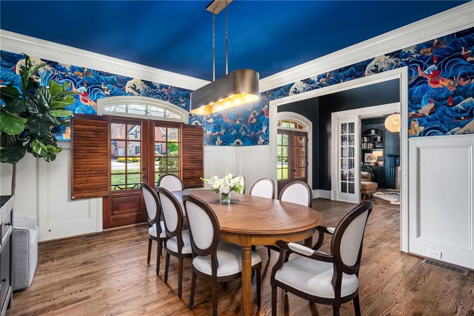
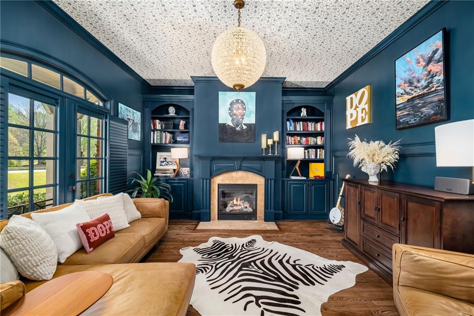
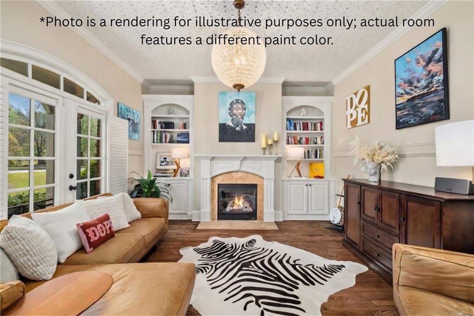
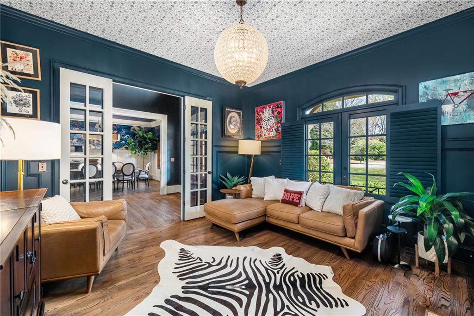
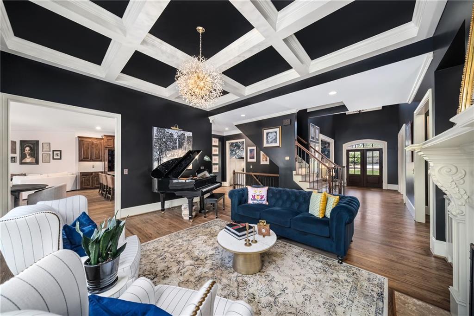
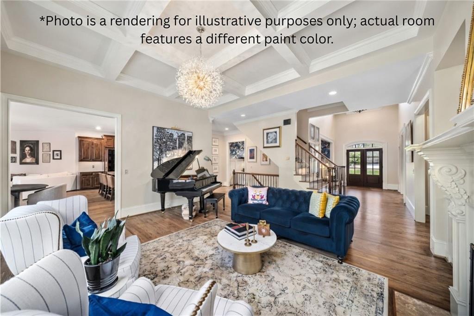
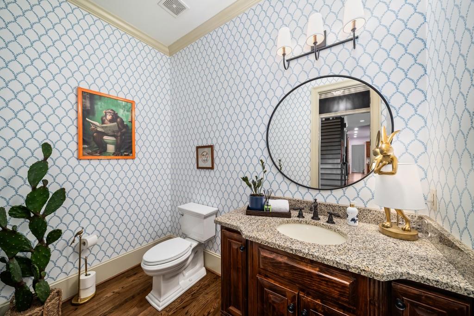
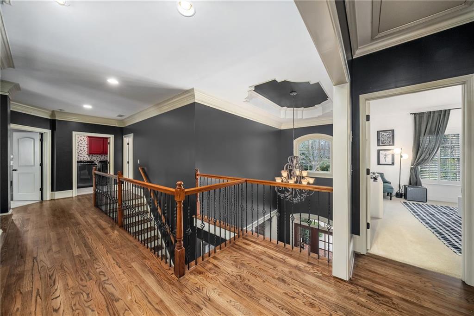
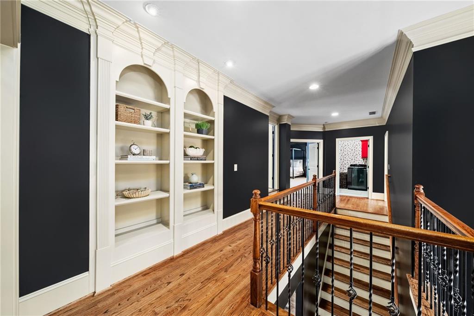
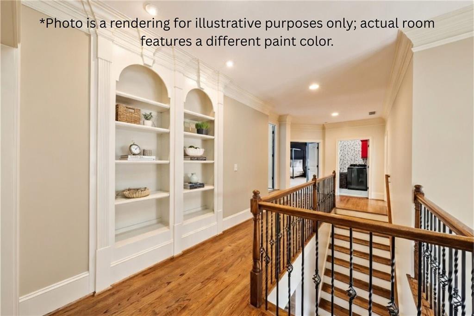
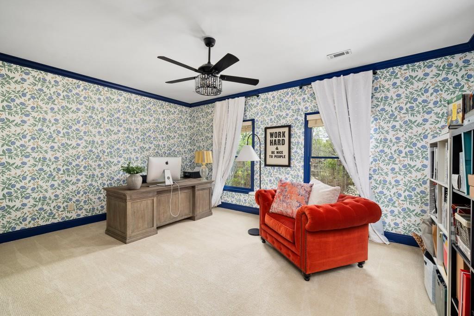
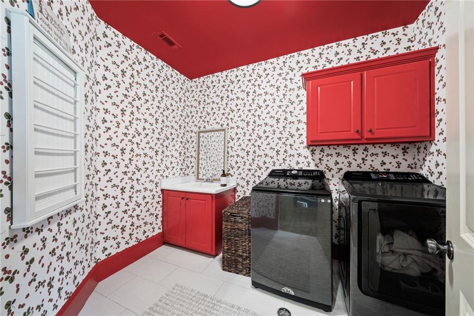
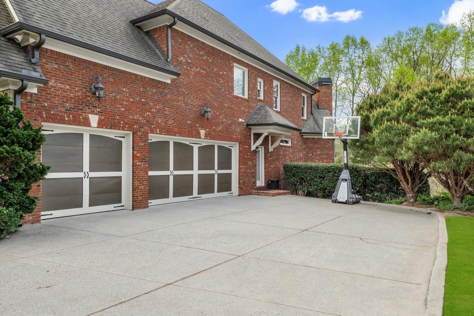
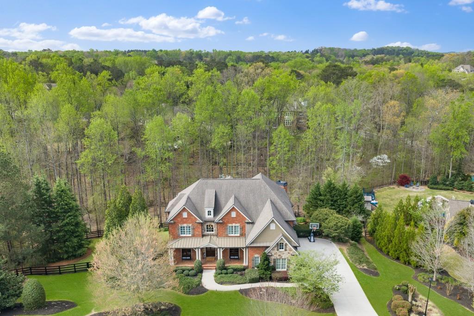
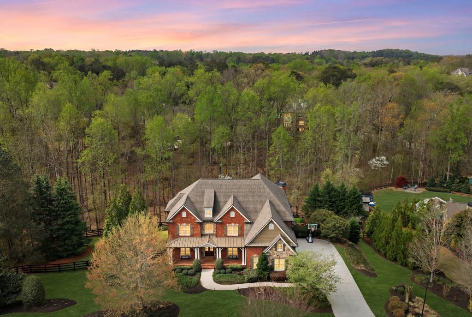
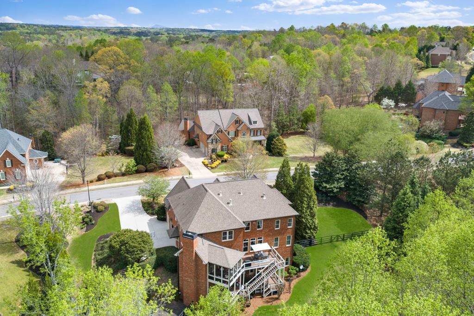
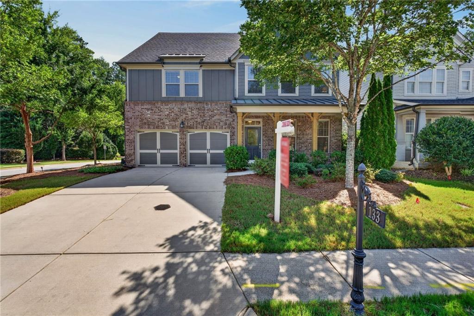
Nestled in the highly sought-after Triple Crown community, this meticulously maintained four-sided brick estate blends timeless architecture with elevated, magazine-worthy design. A striking exterior of brick, stone, and cedar accents welcomes you with a charming front porch and grand double French door entry, setting the tone for the sophistication found throughout. Inside, a dramatic two-story color-drenched foyer is flanked by a formal dining room and private study with a fireplace, while rich hardwood floors flow seamlessly across the main level and upstairs landing. Thoughtfully curated by a professional designer, the interiors showcase a bold yet refined aesthetic--featuring statement lighting, color-drenched walls, high-end designer wallpaper, and carefully selected finishes that create a "New York lounge" vibe rarely seen in suburban living. Every space has been intentionally elevated, blending warmth, drama, and style into a truly unforgettable home.
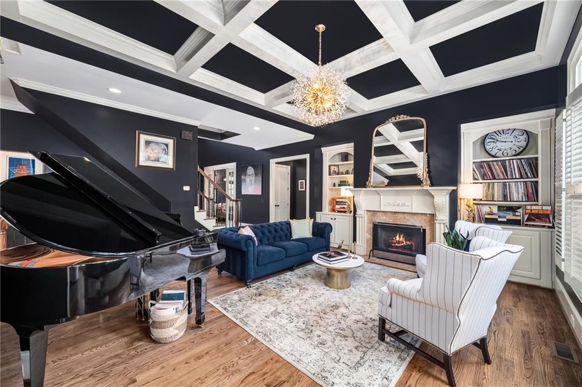
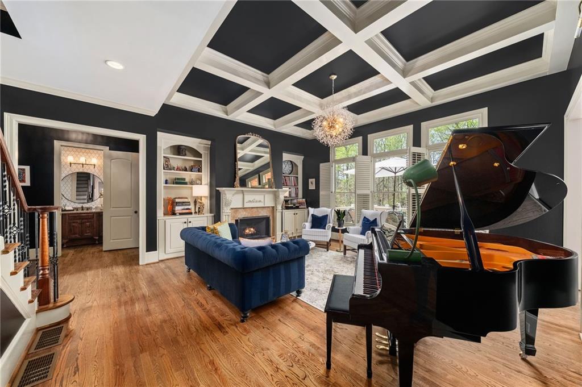
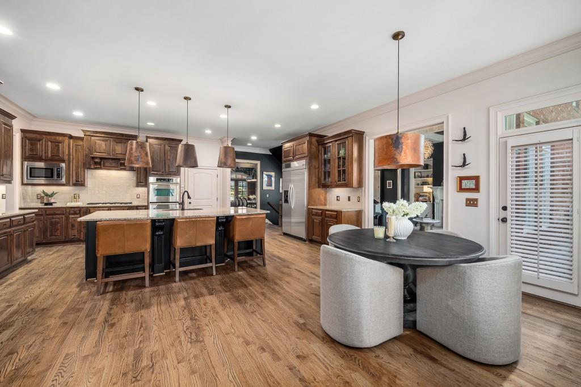
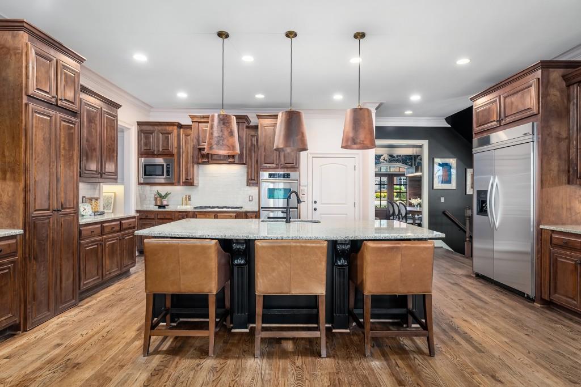
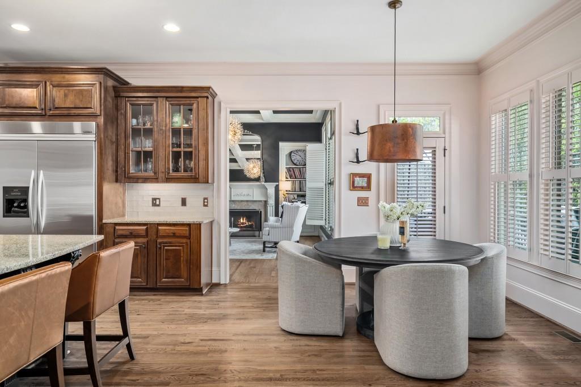
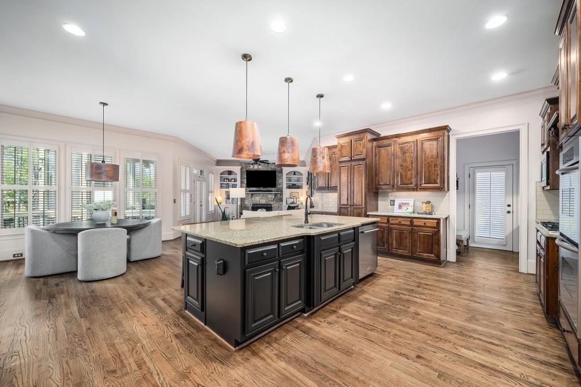
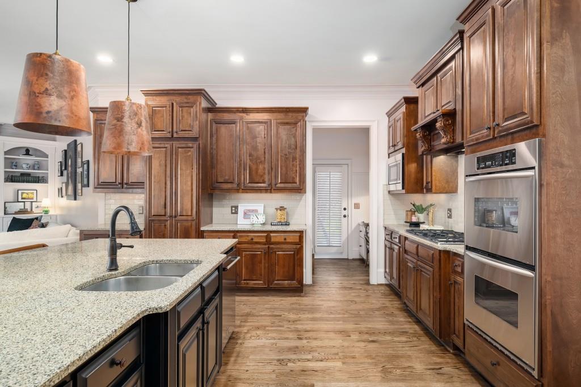
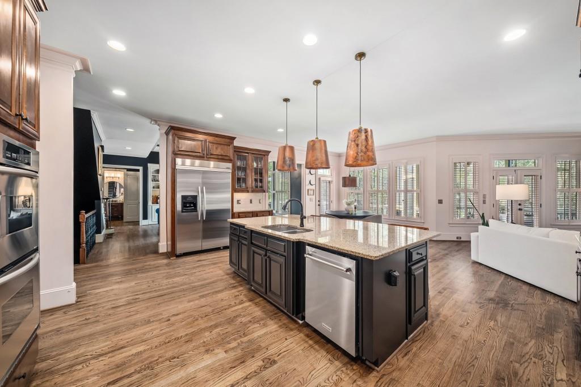
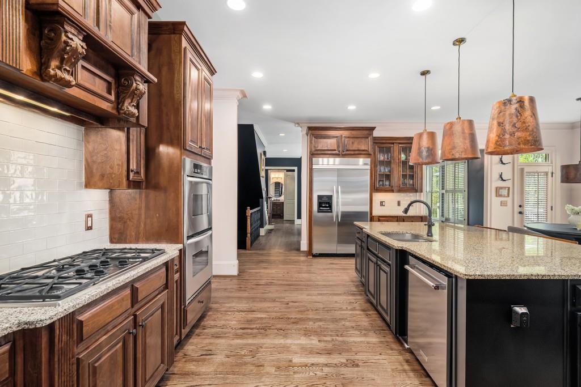
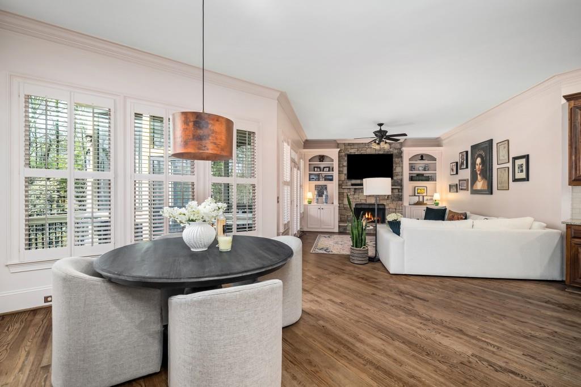
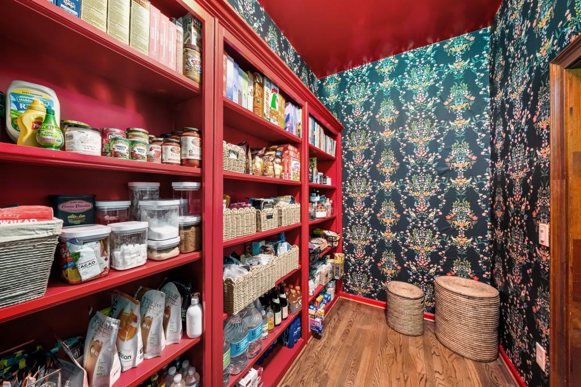
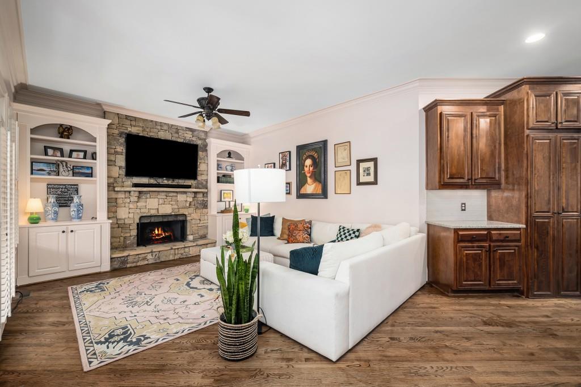
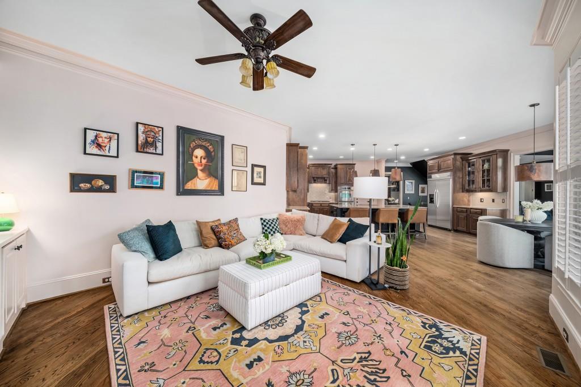
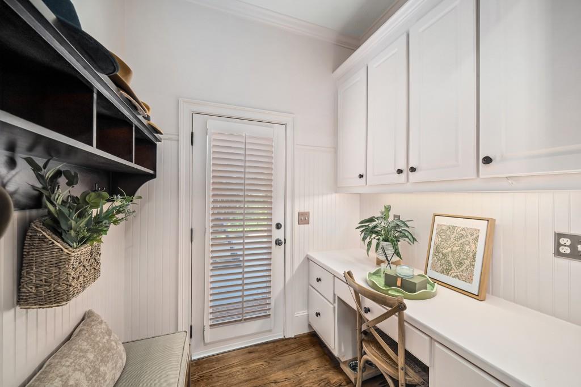
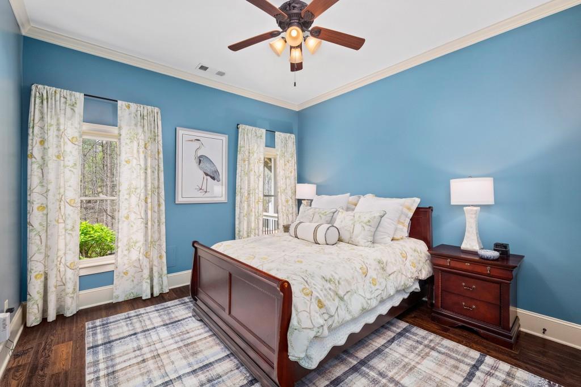
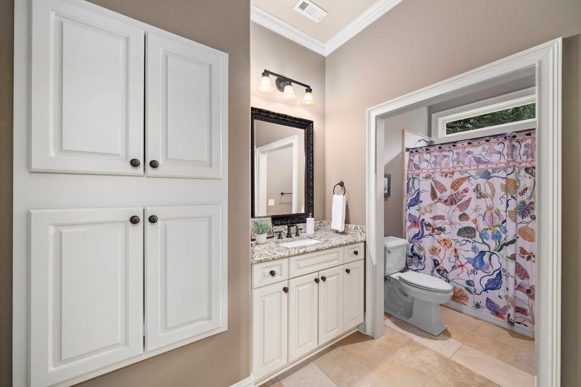
Designed for both everyday living and exceptional entertaining, the home's incredible floorplan offers effortless flow and versatility. The formal living room, anchored by a gas fireplace and a wall of windows, is both inviting and dramatic - there's even room for a Baby Grand Piano. The gourmet kitchen serves as the heart of the home, complete with granite countertops, a massive center island, stainless steel gas appliances, a hidden walk-in pantry, and abundant prep space. A butler's pantry connects seamlessly to the dining room, while the kitchen opens to a warm, design-forward family room with a wood-burning fireplace (with gas option) and a sunlit breakfast area. The main level also features a private guest suite with full bath, a mudroom with side entry, and a thoughtfully designed drop zone--each space enhanced by elevated finishes and cohesive designer touches.
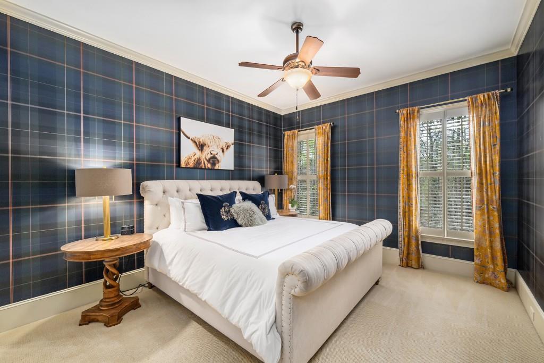
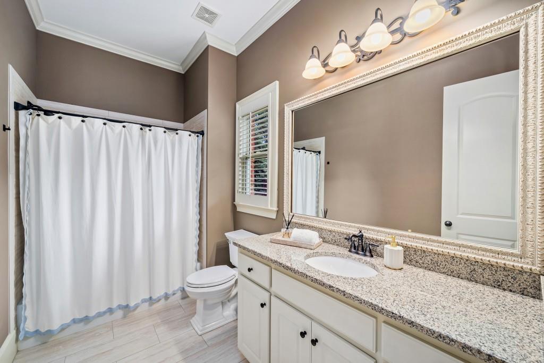
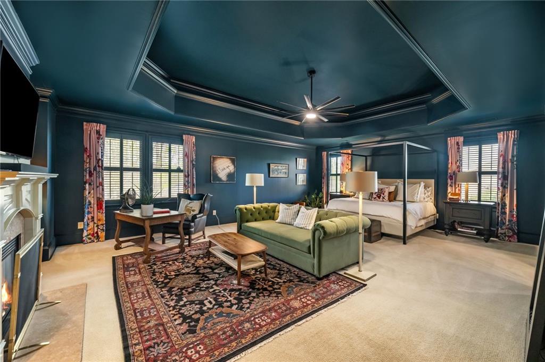
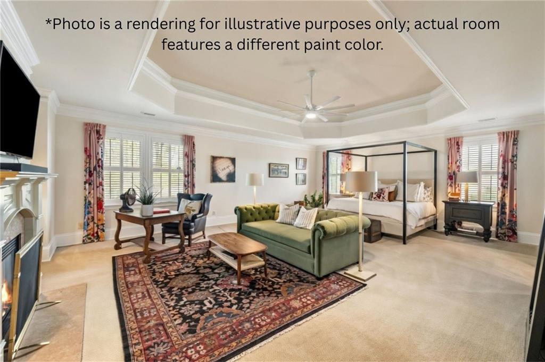
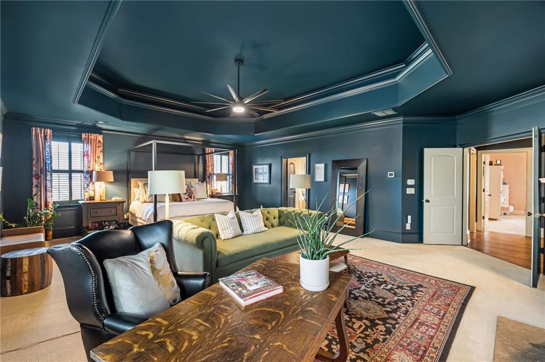
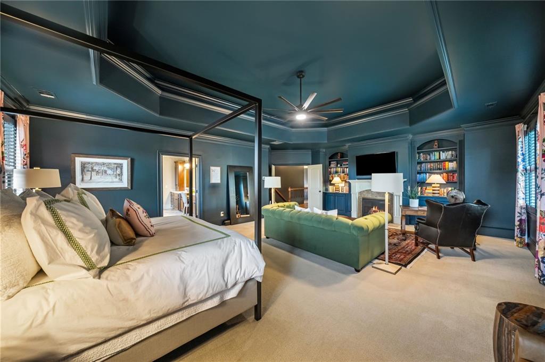
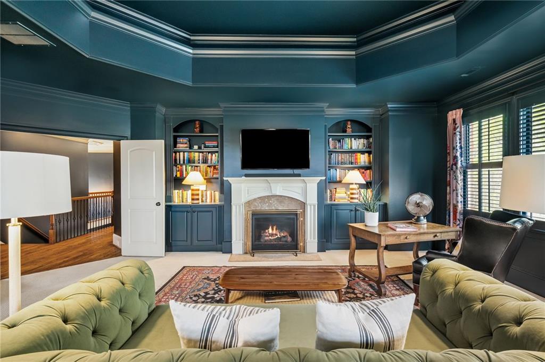
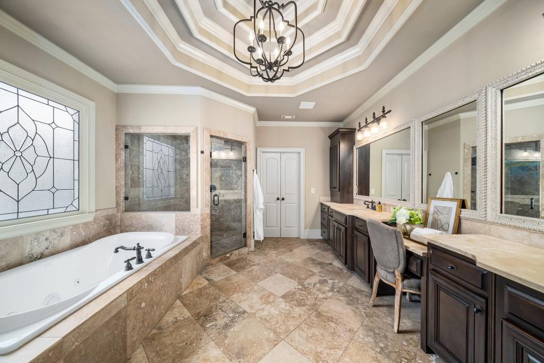
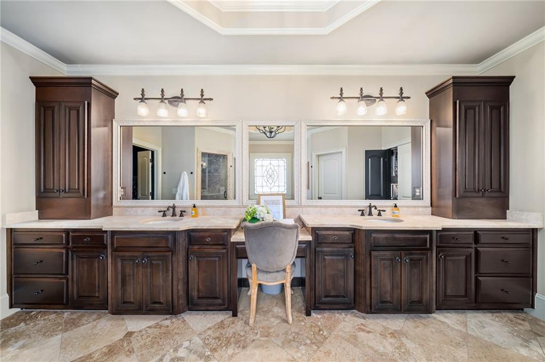
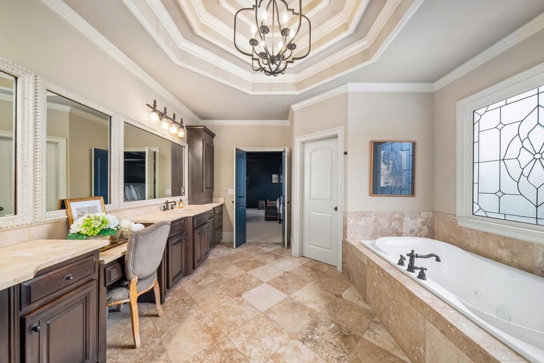
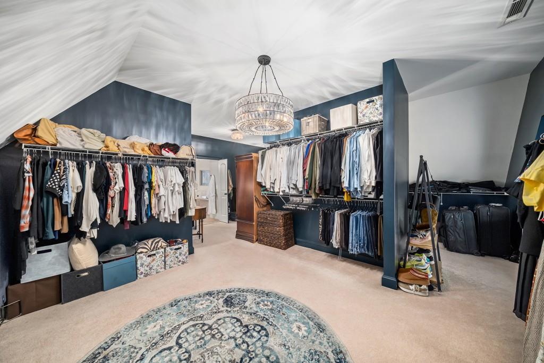
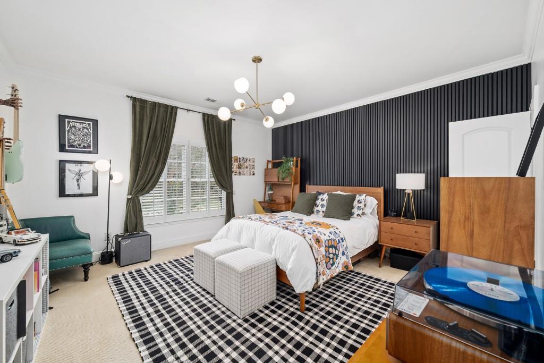
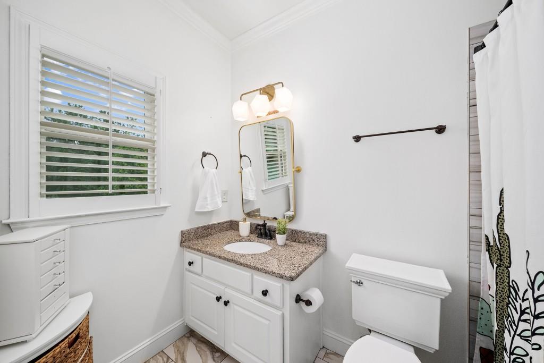
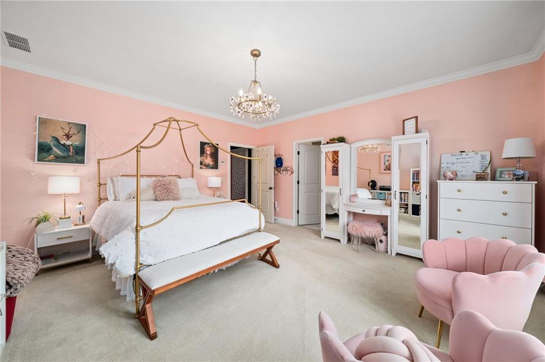
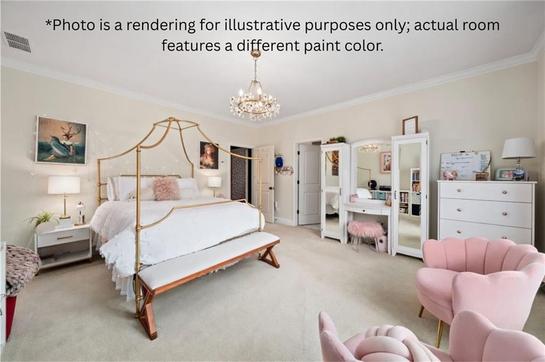
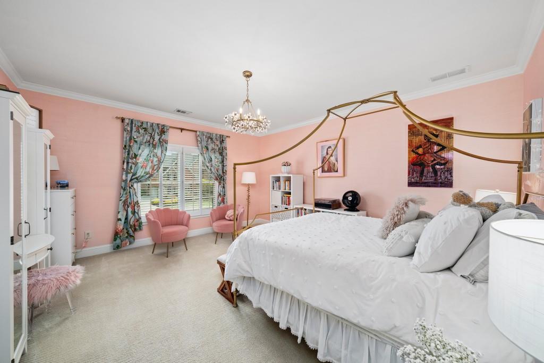
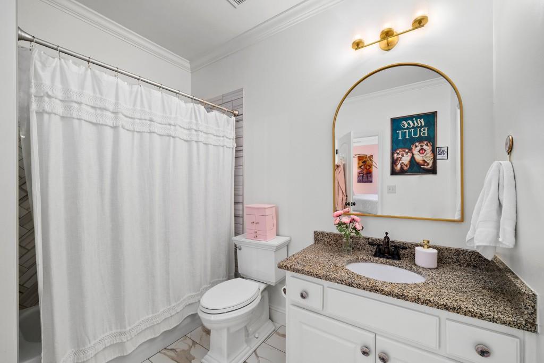
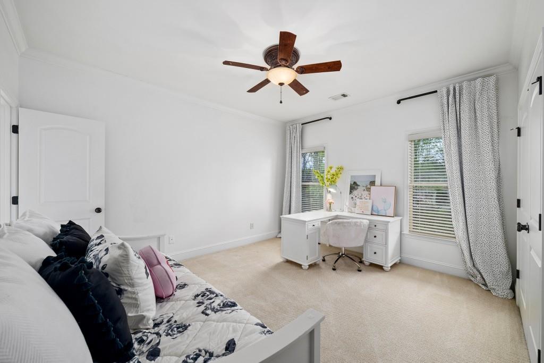
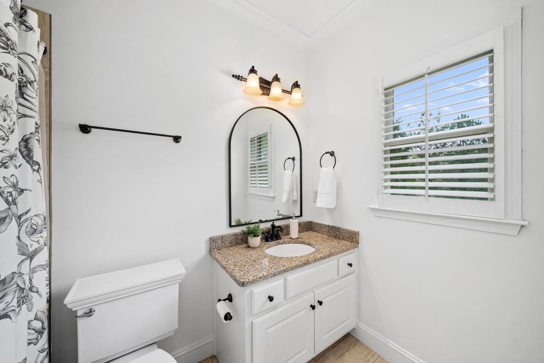
Upstairs, the luxurious owner's suite is a true retreat, featuring a cozy sitting area with fireplace, a spa-inspired bath, and an expansive walk-in closet. The primary bedroom feels like you are walking into a five-star getaway. Additional generously sized bedrooms each offer ensuite baths, while a large bonus/media room with an impressive wall of windows provides flexible space for work or play--all tied together by curated design elements that continue throughout the upper level.
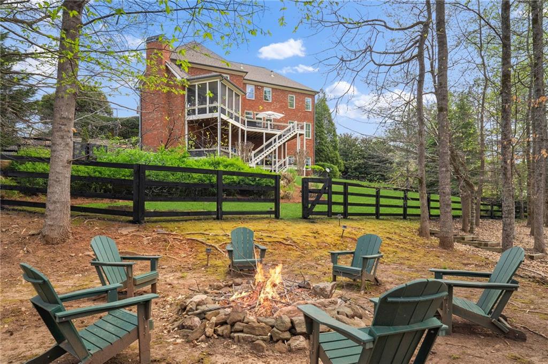
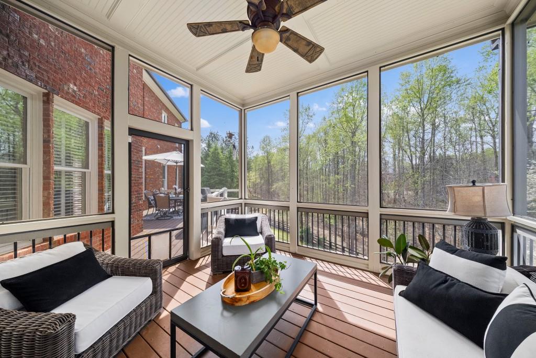
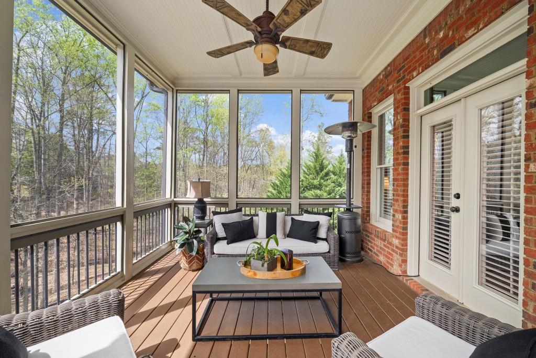
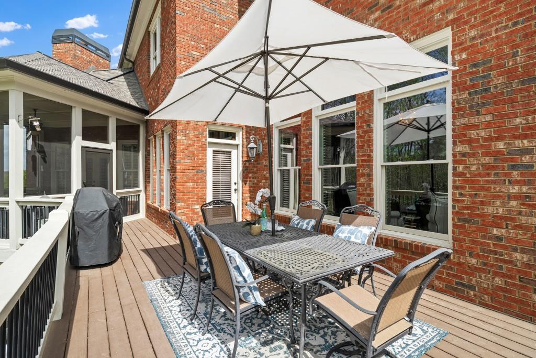
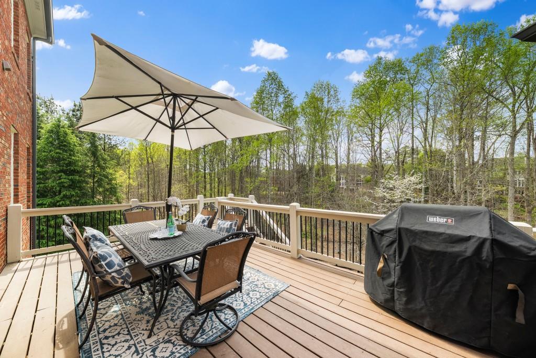
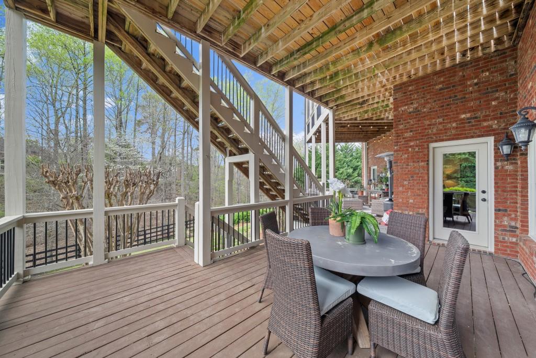
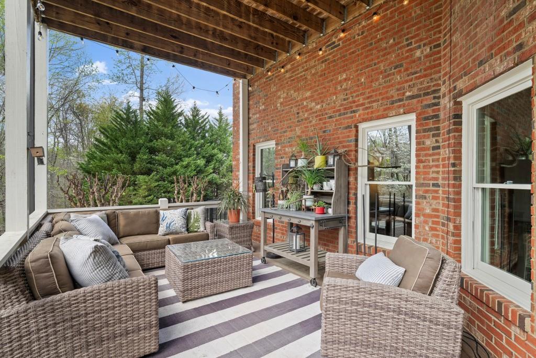
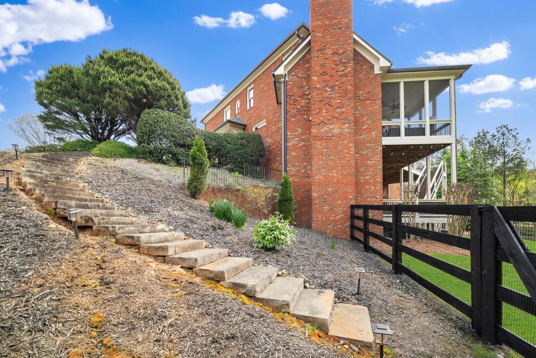
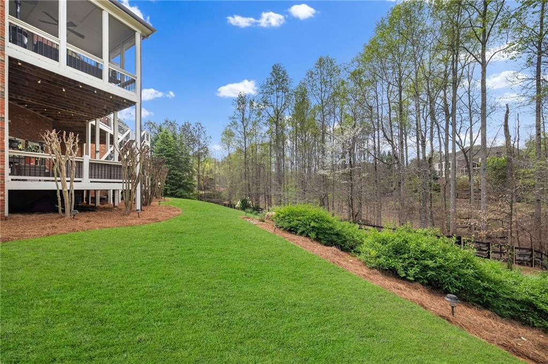
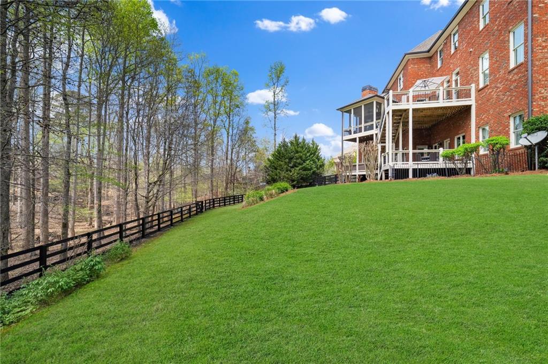
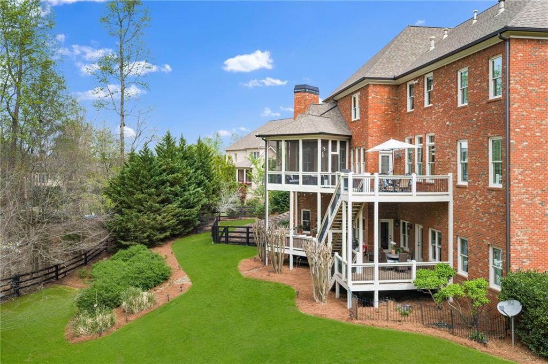
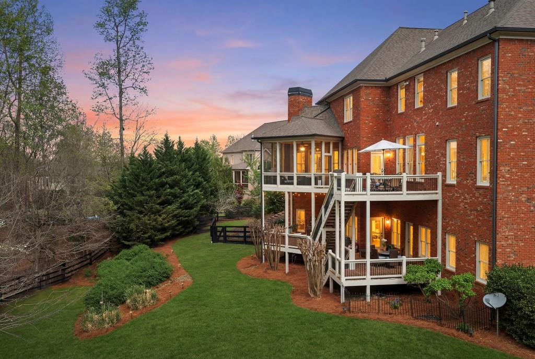
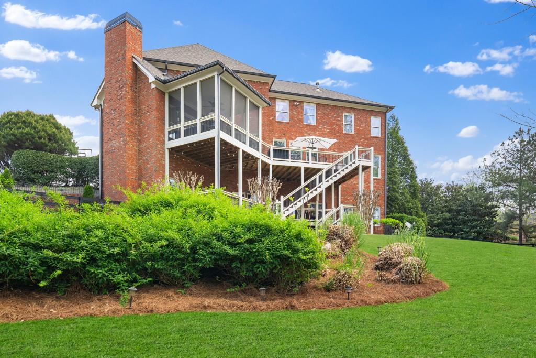
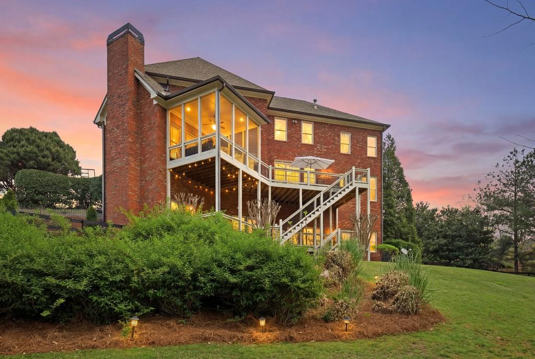
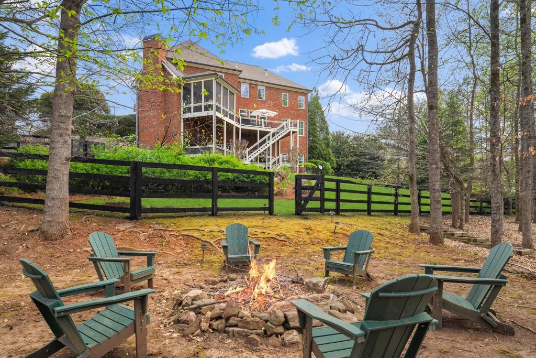
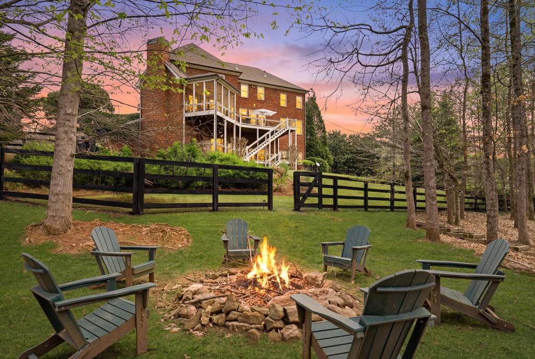
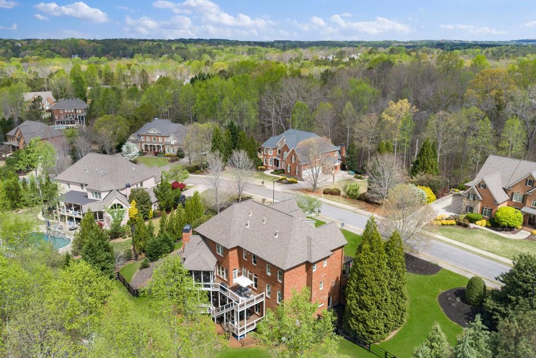
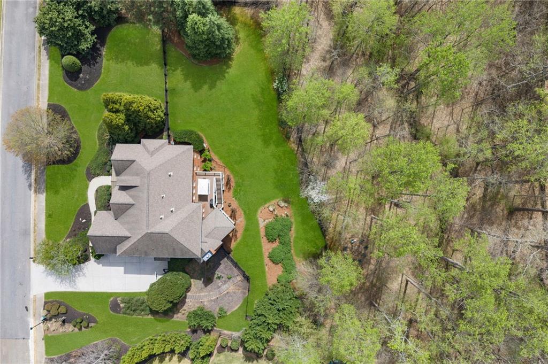
Outdoor living is equally compelling, with an expansive deck overlooking a serene, park-like backyard framed by mature trees for complete privacy. The beautifully landscaped grounds feature gardenias, azaleas, camellias, roses, magnolias, and hydrangeas, all set against the calming backdrop of a gentle creek. A firepit area, newly fenced yard (and just painted), and generous green space create an ideal setting for both entertaining and quiet relaxation.
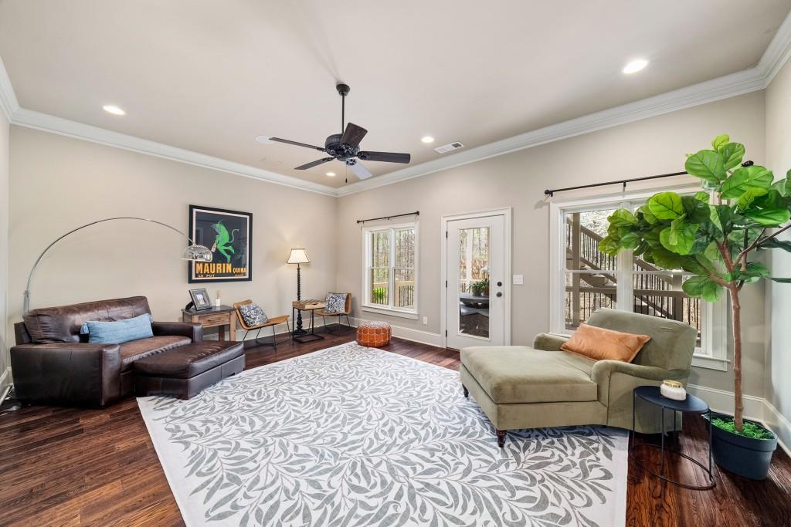
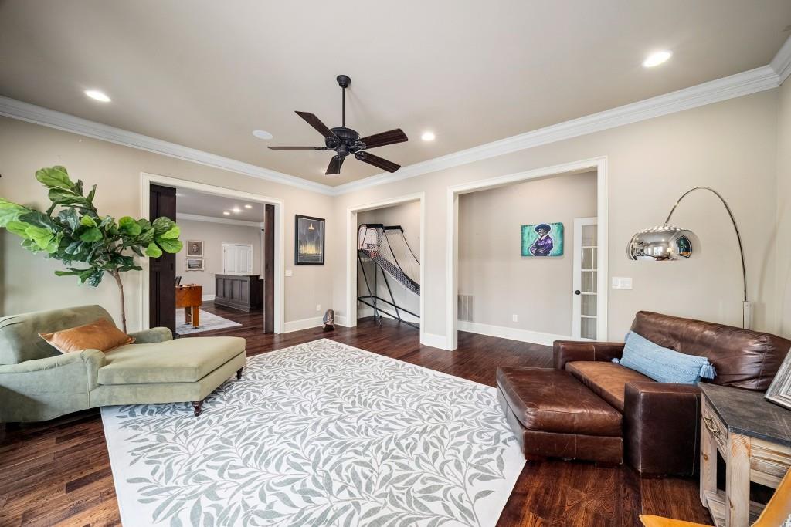
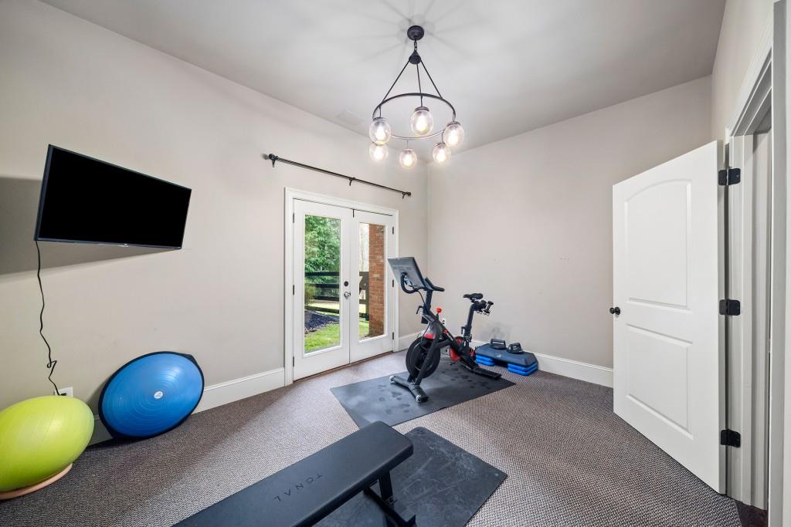
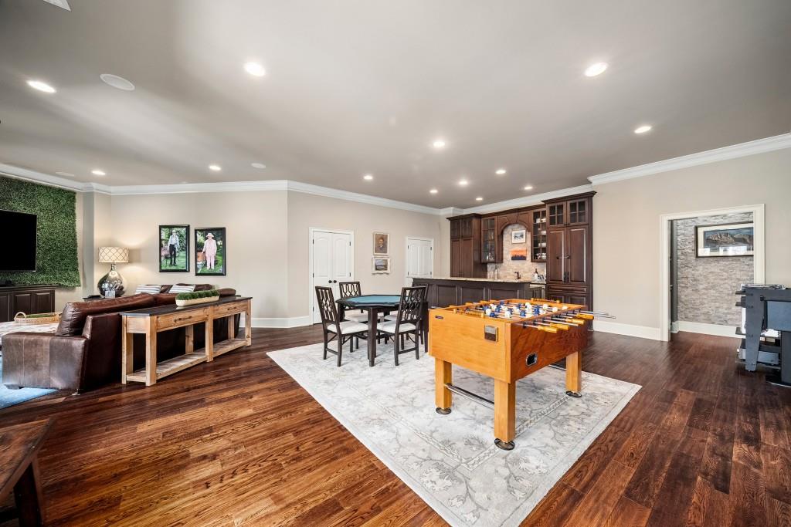
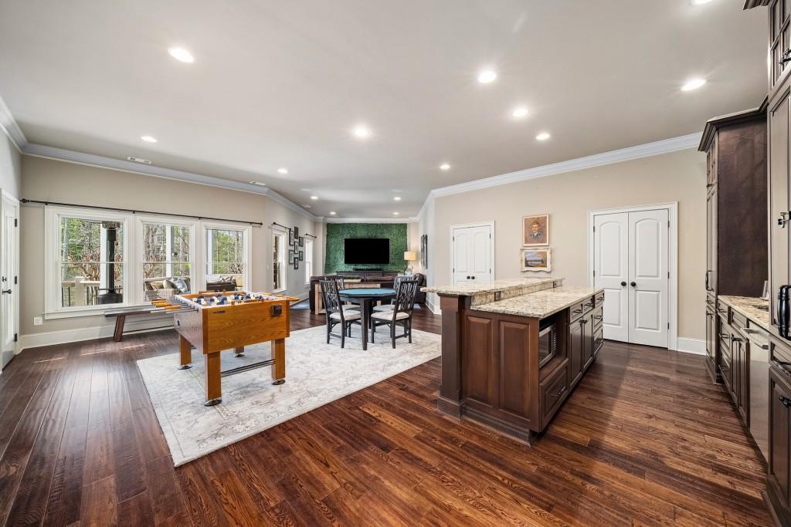
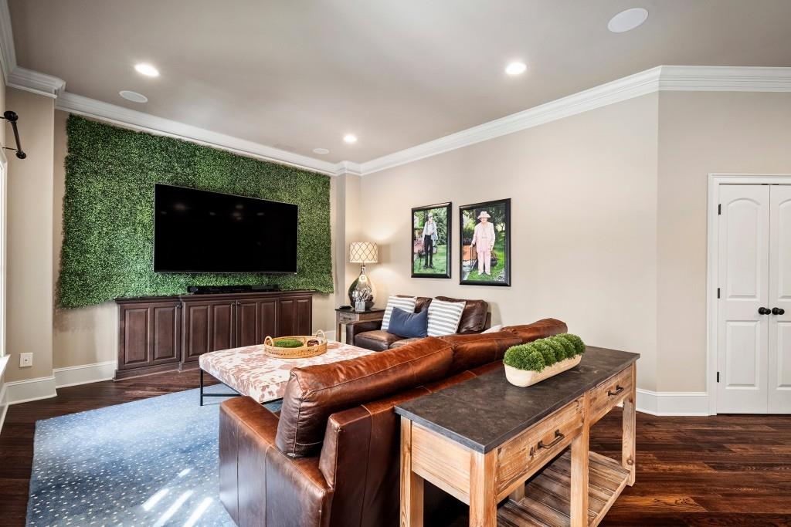
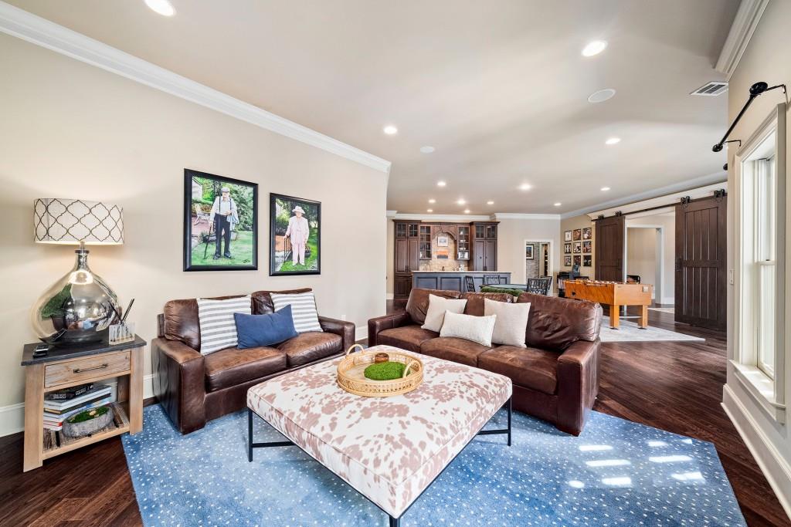
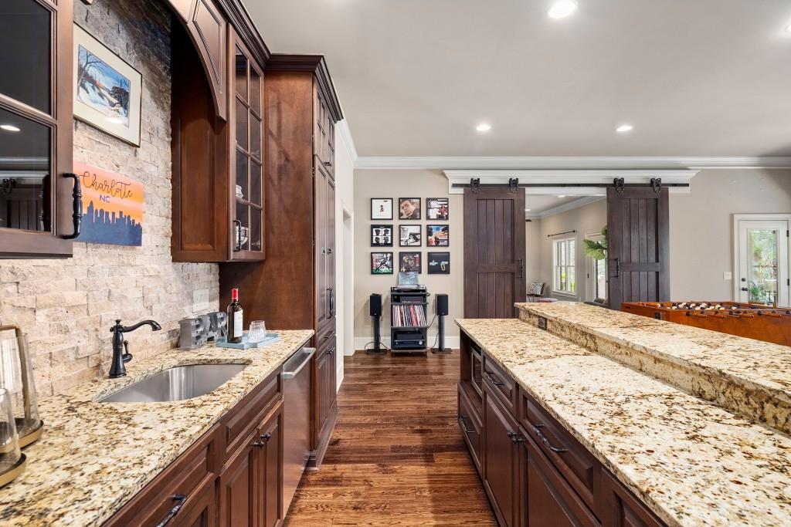
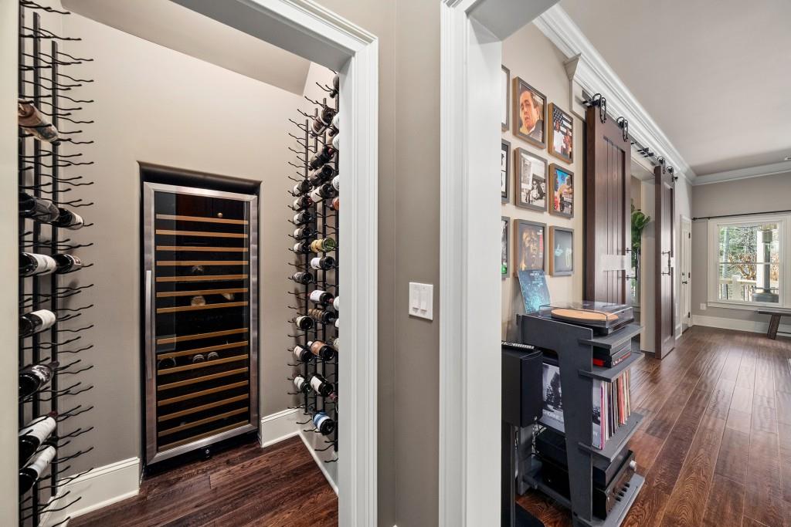
The terrace level is where the home truly transforms into an entertainer's dream. With higher ceilings rarely found in similar homes, this level boasts a striking, designer-inspired ambiance complete with a custom bar, wine cellar, media lounge, game areas, private gym, full bath, and abundant storage--all infused with the same bold, eclectic style that defines the rest of the home. It's a space that feels straight out of a high-end downtown establishment, offering a one-of-a-kind experience for hosting and everyday enjoyment.
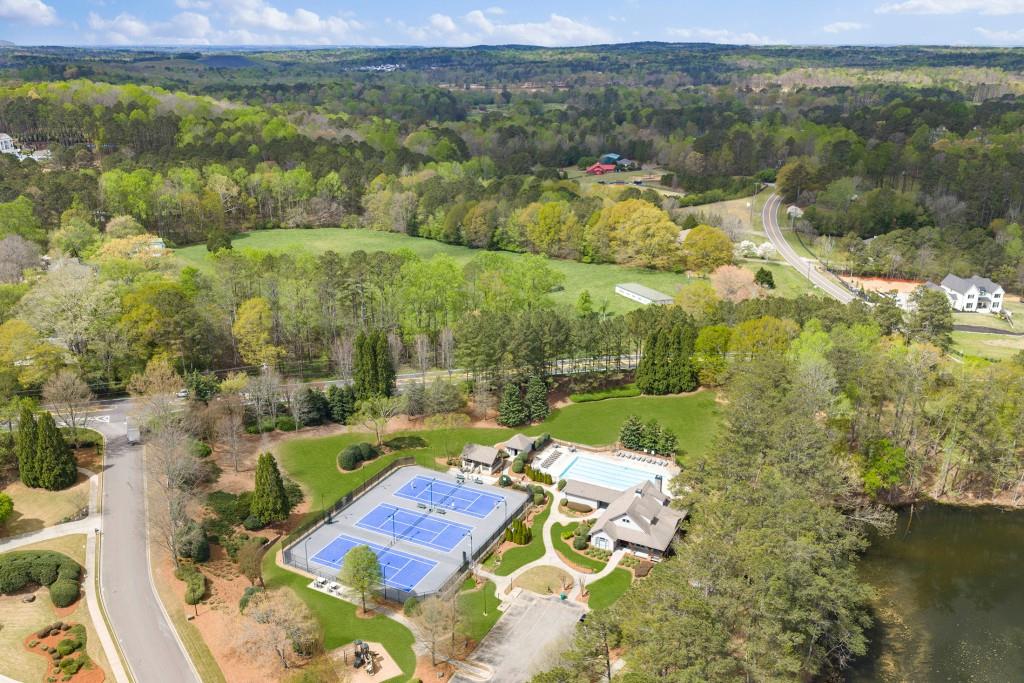
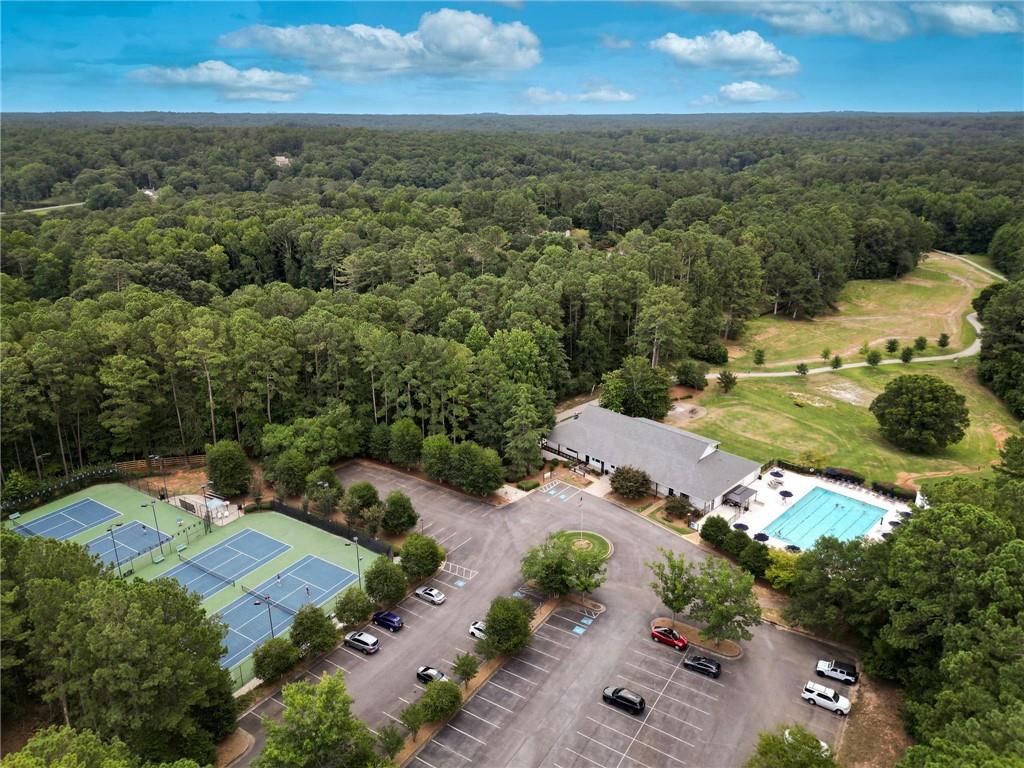
Located on a quiet street within an active HOA community offering a pool, clubhouse, tennis courts, playground, walking trails, dog park, and lake, this home also enjoys close proximity to top-rated schools including Birmingham Falls Elementary, Northwestern Middle, and Milton High. With incredible bones, an exceptional layout, and truly distinctive designer finishes throughout, this residence offers a rare opportunity to own a home that is as stylish as it is functional. Welcome home!